Skip main navigation
Off market
  • $223,300

    111 Marshall St, Mankato, MN 56001

    4beds
    2,376sqft
    SingleFamily
    Built in 1911
    3,484 Square Feet Lot
    $223,300 Zestimate®
    $94/sqft
    $2,237 Estimated rent

    Home value

    $223,300

    $208,000 - $239,000

    $2,237/mo

    Zestimate® history
    Loading
    Loading...

    Owner options

    List your home for rent

    $2,237/mo

    Rent Zestimate®

    Find your next renter with Zillow Rental Manager. Plus, with online applications, you can quickly screen prospective tenants – for free.

    Learn more

    $2,237/mo

    Rent Zestimate®

    Refinance and save

    $1,125/mo

    Est. payment

    Refinancing to a lower rate could help reduce your monthly payments and save thousands over the life of the loan.

    See today's rates

    $1,125/mo

    Est. payment

    Explore your selling options

    Work with a Zillow partner agent

    Leverage their expertise and Zillow's premium Showcase listings to get your home seen by more buyers.

    Get started

    List with your own agent

    Get your home in front of millions of buyers by listing it on Zillow.

    Learn how to do it

    Sell it yourself

    Take full control of how buyers see your home on Zillow by listing For Sale by Owner (FSBO).

    List your home

    What's special

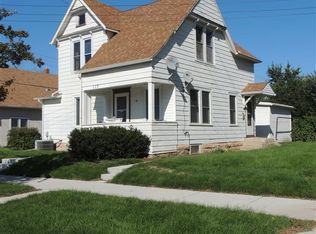
    Located in the heart of Mankato, close to MSU, Civic Center, YMCA, Red Jacket Trail, Rasmussen Woods, and all of the numerous restaurants and wonderful amenities that downtown Mankato has to offer, this move in ready gem comes complete with a rare oversized attached 34x24 double plus extended garage that has room for 2 large vehicles and so much more, as well as a classic covered 24x7 front porch perfect for relaxing and enjoying sunsets. As you enter the home, you'll appreciate the flow of the open living/dining room, main floor bedroom with pass through full bath, and kitchen that is situated perfectly off the garage entry, making hauling groceries a breeze. Take a peek at the main bedroom closet and you'll see what the beautiful hardwood floors waiting to be exposed throughout the main floor look like. Upstairs there are 2 additional large bedrooms, both with above average sized closets and ceiling fans, and one of the bedrooms could easily be used as an open loft area or sitting room for the main enclosed bedroom to use, so the plan is very flexible and versatile with a bedroom on every floor. Downstairs, complete with it's own separate entrance from the garage, you'll find the laundry area and the 4th bedroom that could double as a second living space and boasts a brand new egress window and its own ¾ bath. Outside, the yard is easy to maintain and you even have a nice vegetable garden! This home has been lovingly maintained and is ready for its next owner, so schedule your showing today! NOTEWORTHY ITEMS: 100 Amp Electrical, 40 Gallon Water Heater, Hardwood Floors under Carpet on Main Floor, New Egress Window in Basement June 2019, New picture window in dining room, and replacement window upstairs in loft Sept 2019, HVAC serviced and updated Jun/July 2019, Motorcycle in garage negotiable and all appliances are included in the sale!

    This property is off market, which means it's not currently listed for sale or rent on Zillow. This may be different from what's available on other websites or public sources.

    Facts & features

    Interior

    Bedrooms & bathrooms
    • Bedrooms: 4
    • Bathrooms: 2
    • Full bathrooms: 2
    Heating
    • Forced air
    Cooling
    • Central
    Appliances
    • Included: Dryer, Range / Oven, Refrigerator, Washer
    Features
    • Flooring: Hardwood
    • Basement: Finished
    Interior area
    • Total interior livable area: 2,376 sqft

    Property

    Parking
    • Total spaces: 2
    • Parking features: Garage - Attached
    Features
    • Exterior features: Vinyl
    Lot
    • Size: 3,484 sqft
    Details
    • Parcel number: R010813282008

    Construction

    Type & style
    • Home type: SingleFamily
    Materials
    • Other
    • Foundation: Masonry
    • Roof: Asphalt
    Condition
    • Year built: 1911

    Utilities & green energy

    • Sewer: City

    Community & neighborhood

    Location
    • Region: Mankato

    Other

    Other facts
    • Sub Type: Single Family
    • BASEMENT MATERIAL: Concrete Block, Poured Concrete, Stone
    • BASEMENT STYLE: Full
    • FUEL: Natural Gas
    • HEAT: Forced Air
    • ROOF: Asphalt Shingles
    • SEWER: City
    • WATER: City
    • Listing Type: Exclusive Right to Sell
    • Room Level 1: Upper
    • Room 2: Bedroom
    • Room Level 2: Upper
    • Room 3: Bedroom
    • Room Level 5: Main
    • Room 6: Dining Room
    • Room Level 6: Main
    • Room Level 7: Main
    • Room 1: Master Bedroom
    • APPLIANCES: Dryer, Washer, Range/Stove, Refrigerator
    • ROAD FRONTAGE: Curb/Gutters, Paved, City, Sidewalk
    • Stories: 1.25 - 1.75 Story
    • EXTERIOR: Vinyl
    • Room Level 8: Main
    • Room Level 3: Main
    • AMENITIES: Double Pane Windows (L), Garage Door Opener, Smoke Alarms (L), Washer/Dryer Hookups, Hardwood Floors, CO Detectors (L)
    • AIR CONDITIONING: Central
    • Room 4: Bedroom
    • GARAGE TYPE: Attached
    • MECHANICALS: Water Softener-Owned, Circuit Breaker
    • Status: ACTIVE
    • Status Category: Active
    • Style: SF Single Family
    • BASEMENT FEATURES: Partially Finished, Egress Windows
    • BATH DESCRIPTION: Main Floor Full Bath, 3/4 Basement, Walk Thru
    • LOT/LAND DESCRIPTION: Paved Streets
    • Room 9: Laundry Room
    • Room Level 9: Lower
    • MANKATO SCHOOLS (L): Dakota Meadows, Jefferson, Mankato West
    • DINING: Formal Dining Room
    • Room 5: Living Room
    • AMENITIES-EXTERIOR: Porch
    • Room Level 4: Lower
    • Room Level 10: Main
    • Room 10: Porch
    • Room 11: Storage Room
    • Room Level 11: Upper
    • Room 8: Foyer
    • Room 7: Kitchen
    • CONSTRUCTION TYPE: Frame/Wood
    • Parcel Number: R01.08.13.282.008
    • Tax Amount ($): 1200.86

    Price history

    DateEventPrice
    12/4/2019Sold$156,900$66/sqft
    Source: Public Record Report a problem
    9/16/2019Price change$156,900-0.1%$66/sqft
    Source: REALTY EXECUTIVES ASSOCIATES #7021737 Report a problem
    7/31/2019Listed for sale$157,000$66/sqft
    Source: REALTY EXECUTIVES ASSOCIATES #7021737 Report a problem

    Public tax history

    YearProperty taxesTax assessment
    2025$1,598 -15.8%$160,005 -4.2%
    2024$1,898 +8%$167,000 -10.6%
    2023$1,758 +14.2%$186,900 +11.4%
    2022$1,540 -17%$167,800 +18.8%
    2021$1,856 +43.4%$141,300 +15.4%
    2020$1,294 $122,400
    2019$1,294 -19.3%$122,400 +4.8%
    2018$1,604 +4.6%$116,800 +4.5%
    2017$1,534 +18%$111,800 +13.3%
    2016$1,300 +9293.1%$98,700 -5.7%
    2015$14 -98.7%$104,700 -1.1%
    2014$1,084 $105,900 -0.9%
    2013-- $106,900
    2012-- $106,900 -2.8%
    2011-- $110,000 +1.9%
    2010-- $107,900

    Find assessor info on the county website

    Neighborhood: 56001

    Nearby schools

    GreatSchools rating
    Schools provided by the listing agent
    • District: Mankato #77

    Source: The MLS. This data may not be complete. We recommend contacting the local school district to confirm school assignments for this home.

    Get pre-qualified for a loan
    At Zillow Home Loans, we can pre-qualify you in as little as 5 minutes with no impact to your credit score.

    An equal housing lender. NMLS #10287.