Skip main navigation
Closed
  • $494,000

    111 Marshdale Ave SW, Concord, NC 28025

    5beds
    3,294sqft
    Single Family Residence
    Built in 2025
    0.43 Acres Lot
    $493,900 Zestimate®
    $150/sqft
    $3,097 Estimated rent

    Home value

    $493,900

    $469,000 - $519,000

    $3,097/mo

    Zestimate® history
    Loading
    Loading...

    Owner options

    List your home for rent

    $3,097/mo

    Rent Zestimate®

    Find your next renter with Zillow Rental Manager. Plus, with online applications, you can quickly screen prospective tenants – for free.

    Learn more

    $3,097/mo

    Rent Zestimate®

    Refinance and save

    $3,225/mo

    Est. payment

    Refinancing to a lower rate could help reduce your monthly payments and save thousands over the life of the loan.

    See today's rates

    $3,225/mo

    Est. payment

    Explore your selling options

    Work with a Zillow partner agent

    Leverage their expertise and Zillow's premium Showcase listings to get your home seen by more buyers.

    Get started

    List with your own agent

    Get your home in front of millions of buyers by listing it on Zillow.

    Learn how to do it

    Sell it yourself

    Take full control of how buyers see your home on Zillow by listing For Sale by Owner (FSBO).

    List your home

    What's special

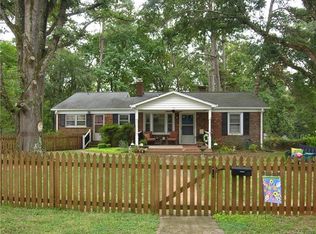
    **Price Improvement**Upgraded Landscaping. Beautiful new custom construction in a quite established neighborhood featuring a large lot, mature tree canopy, and great neighbors. Conveniently located near elementary school, greenway, and public park, this thoughtfully designed home offers the rare combination of new construction, privacy, and space-both indoors and out. The primary suite includes a spacious primary bath with a large, tiled shower and handheld sprayer, a private water closet, two walk-in closets, and a ceiling fan in the bedroom. The home is equipped with two high-efficiency heat pumps and a full stainless steel appliance package, including a dishwasher, microwave, range, and refrigerator. The kitchen features granite countertops, a large island, a tile backsplash, and under-cabinet lighting, creating a clean, functional, and polished space for everyday living and entertaining. The main level includes a large deck with stairs leading to the backyard ideal for entertaining-while the basement level offers a generous patio perfect for grilling and outdoor gatherings. A large two-car garage provides ample room for vehicles, storage, and hobbies. The finished basement includes a large home theater room, a full bathroom, a bedroom with closet, and two additional flex spaces beneath the garage that can be used as a yoga room, wine vault, safe room, or additional storage. Luxury vinyl plank flooring runs throughout the home, with carpet in the bedrooms and closets for added comfort. Rear gutters are equipped with leaf guards for low-maintenance living. All of this is set on a spacious lot in a peaceful, established neighborhood-and exceptional opportunity to enjoy modern living in a truly special setting.

    Zillow last checked:

    Listing updated:

    Listed by:

    Kelly Smith KellySmithRealtor007@gmail.com,

    NorthGroup Real Estate LLC

    Bought with:

    Shelley Arthur

    Stephen Cooley Real Estate

    Source: Canopy MLS as distributed by MLS GRID,MLS#: 4344379MLS Logo

    Facts & features

    Interior

    Bedrooms & bathrooms
    • Bedrooms: 5
    • Bathrooms: 4
    • Full bathrooms: 3
    • 1/2 bathrooms: 1
    Primary bedroom
    • Features: Walk-In Closet(s)
    • Level: Upper
    Bedroom s
    • Level: Upper
    Bedroom s
    • Level: Upper
    Bedroom s
    • Level: Upper
    Bedroom s
    • Level: Lower
    Bathroom full
    • Level: Upper
    Bathroom full
    • Level: Lower
    Bathroom full
    • Level: Upper
    Dining area
    • Level: Main
    Kitchen
    • Features: Breakfast Bar, Kitchen Island
    • Level: Main
    Laundry
    • Level: Upper
    Living room
    • Level: Main
    Living room
    • Level: Lower
    Heating
    • Electric, Heat Pump
    Cooling
    • Central Air, Electric
    Appliances
    • Included: Dishwasher, Electric Cooktop, Electric Oven, Electric Water Heater, Microwave, Refrigerator
    • Laundry: Laundry Room, Upper Level
    Features
    • Basement: Walk-Out Access
    Interior area
    • Total structure area: 2,443
    • Total interior livable area: 3,294 sqft
    • Finished area above ground: 2,443
    • Finished area below ground: 851

    Property

    Parking
    • Total spaces: 2
    • Parking features: Driveway, Attached Garage, Garage Door Opener, Garage Faces Front, Garage on Main Level
    • Attached garage spaces: 2
    • Has uncovered spaces: Yes
    Features
    • Levels: Two
    • Stories: 2
    Lot
    • Size: 0.43 Acres
    Details
    • Parcel number: 56302171190000
    • Zoning: RM-2
    • Special conditions: Standard

    Construction

    Type & style
    • Home type: SingleFamily
    • Architectural style: Traditional
    • Property subtype: Single Family Residence
    Materials
    • Vinyl
    Condition
    • New construction: Yes
    • Year built: 2025
    Details
    • Builder model: 387 Benson II
    • Builder name: Bespoke Custom Homes

    Utilities & green energy

    • Sewer: Public Sewer
    • Water: City, Public

    Community & HOA

    Community
    • Subdivision: None
    Location
    • Region: Concord

    Financial & listing details

    • Price per square foot: $150/sqft
    • Tax assessed value: $92,000
    • Annual tax amount: $916
    • Date on market: 2/18/2026
    • Cumulative days on market: 170 days
    • Listing terms: Cash,Conventional,FHA,USDA Loan,VA Loan
    • Road surface type: Concrete, Paved

    Price history

    DateEventPrice
    9/8/2026Sold$494,000-1.2%$150/sqft
    Source: Canopy MLS as distributed by MLS GRID #4344379 Report a problem
    8/7/2026Pending sale$499,900$152/sqft
    Source: Canopy MLS as distributed by MLS GRID #4344379 Report a problem
    7/23/2026Price change$499,900-2.7%$152/sqft
    Source: Canopy MLS as distributed by MLS GRID #4344379 Report a problem
    7/1/2026Price change$514,000-1.9%$156/sqft
    Source: Canopy MLS as distributed by MLS GRID #4344379 Report a problem
    6/17/2026Price change$524,000-0.9%$159/sqft
    Source: Canopy MLS as distributed by MLS GRID #4344379 Report a problem
    4/24/2026Price change$529,000-1.9%$161/sqft
    Source: Canopy MLS as distributed by MLS GRID #4344379 Report a problem
    4/1/2026Price change$539,000-1.8%$164/sqft
    Source: Canopy MLS as distributed by MLS GRID #4344379 Report a problem
    2/18/2026Listed for sale$549,000+998%$167/sqft
    Source: Canopy MLS as distributed by MLS GRID #4344379 Report a problem
    12/28/2022Sold$50,000+51.5%$15/sqft
    Source: Public Record Report a problem
    11/17/2022Sold$33,000$10/sqft
    Source: Public Record Report a problem

    Public tax history

    YearProperty taxesTax assessment
    2025$916 $92,000
    2024$916 +76.5%$92,000 +116.2%
    2023$519 $42,550
    Find assessor info on the county website

    Neighborhood: 28025

    Nearby schools

    GreatSchools rating
    Get a cash offer in 3 minutes
    Find out how much your home could sell for in as little as 3 minutes with a no-obligation cash offer.
    Estimated market value
    $493,900
    Get a cash offer in 3 minutes
    Find out how much your home could sell for in as little as 3 minutes with a no-obligation cash offer.
    Estimated market value
    $493,900