Skip main navigation
Off market
  • $398,100

    111 Mary Kay Ct, Brandon, FL 33511

    3beds
    1,510sqft
    Single Family Residence
    Built in 1979
    0.26 Acres Lot
    $398,100 Zestimate®
    $264/sqft
    $2,433 Estimated rent

    Home value

    $398,100

    $378,000 - $418,000

    $2,433/mo

    Zestimate® history
    Loading
    Loading...

    Owner options

    List your home for rent

    $2,433/mo

    Rent Zestimate®

    Find your next renter with Zillow Rental Manager. Plus, with online applications, you can quickly screen prospective tenants – for free.

    Learn more

    $2,433/mo

    Rent Zestimate®

    Refinance and save

    $2,792/mo

    Est. payment

    Refinancing to a lower rate could help reduce your monthly payments and save thousands over the life of the loan.

    See today's rates

    $2,792/mo

    Est. payment

    Explore your selling options

    Work with a Zillow partner agent

    Leverage their expertise and Zillow's premium Showcase listings to get your home seen by more buyers.

    Get started

    List with your own agent

    Get your home in front of millions of buyers by listing it on Zillow.

    Learn how to do it

    Sell it yourself

    Take full control of how buyers see your home on Zillow by listing For Sale by Owner (FSBO).

    List your home

    What's special

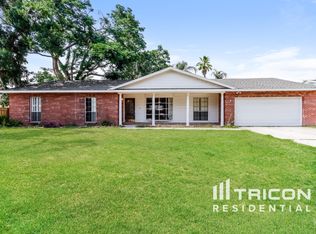
    *BACK ON MARKET* - Buyers Financing Fell Through - Great Opportunity! In the heart of Brandon, you will find this gem on a quiet cul-de-sac in a mature neighborhood offering lovely curb appeal. This quaint, adorable pool home features a popular split plan with 3 bedrooms, 2 baths, living & dining rooms, family room and inside utility room. Outdoor living is at a premium with pristine pool & spa with 900 square feet of enclosed lanai overlooking an impressive backyard. Formal living & dining room combination with double door entry is generous in size and could be multi-functional in usage. An expanded air conditioned & heated laundry room is in portion of garage which still leaves plenty of room for compact cars has tons of storage. Many notables include triple paned gas filled hurricane windows, roof replaced in 2006 with 30 year wind resistant shingle, Newer AC unit, approximately 2 years old, plumbing throughout replaced with PVC, no carpeting, flooring includes wood look laminate & designer ceramic tile. Remodeled kitchen is complete with appliances including a side by side refrigerator, newly painted oak cabinetry with china cabinets & pull out drawers, island with extra storage, designer tiled flooring & back splash. Exceptional backyard space boasts a fire pit & plenty of room for picnicking and swing sets. Convenient location with superb services, close to shopping, interstate and good schools. A Must See !!! Explore the possibilities.

    This property is not currently displayed as for sale or rent on Zillow. This may be different from what's on other websites or public sources.

    Originating MLS: Tampa

    Facts & features

    Interior

    Bedrooms & bathrooms
    • Bedrooms: 3
    • Bathrooms: 2
    • Full bathrooms: 2
    Heating
    • Forced air, Electric
    Cooling
    • Central
    Appliances
    • Included: Dishwasher, Garbage disposal, Microwave, Range / Oven, Refrigerator
    • Laundry: Inside
    Features
    • Ceiling Fans(s), Eating Space In Kitchen, Split Bedroom, Kitchen/Family Room Combo, Living Room/Dining Room Combo
    • Flooring: Tile, Laminate
    • Windows: Blinds
    Interior area
    • Structure area source: Public Records
    • Total interior livable area: 1,510 sqft

    Property

    Parking
    • Total spaces: 2
    • Parking features: Garage - Attached
    Features
    • Levels: One
    • Patio & porch: Screened, Covered, Rear Porch
    • Exterior features: Other, Stone
    • Pool features: Gunite, In Ground, Salt Water, Screen Enclosure
    • Spa features: In Ground
    Lot
    • Size: 0.26 Acres
    • Dimensions: 95X125
    • Features: Oversized Lot, Cul-de-sac
    • Residential vegetation: Mature Landscaping, Trees/Landscaped
    Details
    • Parcel number: 2029352K4000004000200U
    • Zoning: RSC-6

    Construction

    Type & style
    • Home type: SingleFamily
    • Architectural style: Florida
    • Property subtype: Single Family Residence
    Materials
    • masonry
    • Roof: Other
    Condition
    • Year built: 1979

    Utilities & green energy

    • Sewer: Septic Tank
    • Water: Public
    • Utilities for property: Electricity Connected, Street Lights, Cable Connected

    Community & HOA

    Community
    • Subdivision: HICKORY HAMMOCK UNIT 3
    Location
    • Region: Brandon

    Financial & listing details

    • Price per square foot: $264/sqft
    • Tax assessed value: $287,449
    • Annual tax amount: $2,894
    • Listing terms: Cash, Conventional
    • Ownership: Fee Simple

    Price history

    DateEventPrice
    7/18/2022Sold$400,000+56.9%$265/sqft
    Source: Public Record Report a problem
    9/24/2020Sold$255,000+0%$169/sqft
    Source: Public Record Report a problem
    7/13/2020Pending sale$254,900$169/sqft
    Source: COLDWELL BANKER RESIDENTIAL #T3241892 Report a problem
    7/11/2020Price change$254,900+4.1%$169/sqft
    Source: COLDWELL BANKER RESIDENTIAL #T3241892 Report a problem
    5/15/2020Pending sale$244,900$162/sqft
    Source: COLDWELL BANKER RESIDENTIAL #T3241892 Report a problem
    5/12/2020Listed for sale$244,900+72.5%$162/sqft
    Source: COLDWELL BANKER RESIDENTIAL #T3241892 Report a problem
    12/31/2012Sold$142,000+4.5%$94/sqft
    Source: Stellar MLS #T2546747 Report a problem
    12/8/2012Listed for sale$135,900-9.4%$90/sqft
    Source: Keller Williams Realty of Brandon #T2546747 Report a problem
    8/18/2010Listing removed$150,000$99/sqft
    Source: Bennet S. Jones Licensed Real Estate Broker #T2417448 Report a problem
    5/18/2010Sold$150,000$99/sqft
    Source: Public Record Report a problem
    5/1/2010Listed for sale$150,000$99/sqft
    Source: Bennet S. Jones Licensed Real Estate Broker #T2417448 Report a problem

    Public tax history

    YearProperty taxesTax assessment
    2025$2,894 +9.6%$163,734 +2.9%
    2024$2,640 +4.9%$159,120 +3.3%
    2023$2,517 +6.7%$154,005 +3%
    2022$2,359 +2%$149,519 +3%
    2021$2,312 +40.1%$145,164 +30.6%
    2020$1,650 +5.5%$111,131 +2.3%
    2019$1,565 $108,632 +1.9%
    2018$1,565 +3.4%$106,606 -26.6%
    2017$1,513 +2.1%$145,271 +42.1%
    2016$1,483 +2.2%$102,265 +0.7%
    2015$1,451 +0.7%$101,554 +0.8%
    2014$1,441 $100,748 +1.5%
    2013$1,441 +431.1%$99,259 +2.2%
    2012$271 $97,115 -6.4%
    2011$271 -83.3%$103,705 -4.1%
    2010$1,630 +3.6%$108,127 +2.7%
    2009$1,572 +35.7%$105,284 +0.1%
    2008$1,158 -14.6%$105,199 +29.9%
    2007$1,356 -3.1%$80,957 +2.5%
    2006$1,399 +0.9%$78,982 +3%
    2005$1,387 $76,682 +3%
    2004-- $74,449 +1.9%
    2003-- $73,061 +2.4%
    2002-- $71,349 +1.6%
    2001-- $70,225 -8.4%
    2000$1,240 $76,632
    Find assessor info on the county website

    Neighborhood: 33511

    Nearby schools

    GreatSchools rating
    Get a cash offer in 3 minutes
    Find out how much your home could sell for in as little as 3 minutes with a no-obligation cash offer.
    Estimated market value
    $398,100
    Get a cash offer in 3 minutes
    Find out how much your home could sell for in as little as 3 minutes with a no-obligation cash offer.
    Estimated market value
    $398,100