Skip main navigation
Sold for $459,900
  • $459,900

    111 Matilda Ave, State College, PA 16801

    3beds
    1,942sqft
    Single Family Residence
    Built in 2022
    8,712 Square Feet Lot
    $481,900 Zestimate®
    $237/sqft
    $2,927 Estimated rent

    Home value

    $481,900

    $434,000 - $535,000

    $2,927/mo

    Zestimate® history
    Loading
    Loading...

    Owner options

    List your home for rent

    $2,927/mo

    Rent Zestimate®

    Find your next renter with Zillow Rental Manager. Plus, with online applications, you can quickly screen prospective tenants – for free.

    Learn more

    $2,927/mo

    Rent Zestimate®

    Refinance and save

    $2,955/mo

    Est. payment

    Refinancing to a lower rate could help reduce your monthly payments and save thousands over the life of the loan.

    See today's rates

    $2,955/mo

    Est. payment

    Explore your selling options

    Work with a Zillow partner agent

    Leverage their expertise and Zillow's premium Showcase listings to get your home seen by more buyers.

    Get started

    List with your own agent

    Get your home in front of millions of buyers by listing it on Zillow.

    Learn how to do it

    Sell it yourself

    Take full control of how buyers see your home on Zillow by listing For Sale by Owner (FSBO).

    List your home

    What's special

    Modern finishesOpen sun-filled floor planLarge walk-in closetCentral airEfficient gas heatGranite countertopsStylish eat-in kitchen
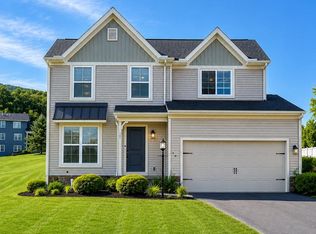
    Welcome to 111 Matilda Ave — Newer Construction, Move-In Ready, and Freshly Priced! Like-new 3-bedroom, 2.5-bath raised ranch built in 2022, now attractively priced at $459,900. Located in the highly desirable Mount Nittany Terrace community—just minutes from Lemont, downtown State College, Penn State, shopping, restaurants, and I-99—this beautifully maintained home offers modern finishes, energy efficiency, and low-maintenance living ideal for today’s lifestyle. The open, sun-filled floor plan features a stylish eat-in kitchen with granite countertops, a tall backsplash, luxury vinyl plank (LVP) flooring, and stainless steel appliances, including a Bosch refrigerator, flowing into a bright dining area and living room. The spacious owner’s suite offers a large walk-in closet and a private bath with dual sinks and a walk-in shower, while two additional bedrooms share a full bath, complemented by an extra half bath for guests. Additional highlights include a versatile first-floor office/playroom, central air, efficient gas heat, 3M solar control window films, motorized blinds, a garage with an electric car plug-in, a wireless WiFi smart security system, and a radon mitigation system with a sensor. Step outside to a sizable patio with breathtaking views of Mt. Nittany, nearby parks, and distant vistas of State College and Beaver Stadium. Enjoy easy access to Mt. Nittany hiking trails just a short drive away. Don’t miss this fantastic move-in ready home — schedule your private tour today!

    Zillow last checked:

    Listing updated:

    Listed by:

    Susan Rupert 814-280-0364,

    Kissinger, Bigatel & Brower,

    Listing Team: The Susan Rupert Team

    Bought with:

    Melissa Brower, AB068209

    Kissinger, Bigatel & Brower

    Source: Bright MLS,MLS#: PACE2514006MLS Logo

    Facts & features

    Interior

    Bedrooms & bathrooms
    • Bedrooms: 3
    • Bathrooms: 3
    • Full bathrooms: 2
    • 1/2 bathrooms: 1
    • Main level bathrooms: 1
    Primary bedroom
    • Features: Flooring - Carpet
    • Level: Upper
    • Area: 208 Square Feet
    • Dimensions: 16 x 13
    Other
    • Features: Flooring - Carpet
    • Level: Upper
    • Area: 121 Square Feet
    • Dimensions: 11 x 11
    Other
    • Features: Flooring - Carpet
    • Level: Upper
    • Area: 121 Square Feet
    • Dimensions: 11 x 11
    Primary bathroom
    • Features: Double Sink
    • Level: Upper
    • Area: 60 Square Feet
    • Dimensions: 10 x 6
    Breakfast room
    • Features: Flooring - Luxury Vinyl Plank
    • Level: Upper
    • Area: 154 Square Feet
    • Dimensions: 14 x 11
    Foyer
    • Features: Flooring - Luxury Vinyl Plank
    • Level: Main
    • Area: 77 Square Feet
    • Dimensions: 11 x 7
    Other
    • Level: Upper
    • Area: 50 Square Feet
    • Dimensions: 10 x 5
    Half bath
    • Level: Main
    Kitchen
    • Features: Flooring - Luxury Vinyl Plank
    • Level: Upper
    • Area: 154 Square Feet
    • Dimensions: 14 x 11
    Laundry
    • Features: Flooring - Luxury Vinyl Plank
    • Level: Main
    • Area: 40 Square Feet
    • Dimensions: 10 x 4
    Living room
    • Features: Flooring - Carpet
    • Level: Upper
    • Area: 234 Square Feet
    • Dimensions: 18 x 13
    Office
    • Features: Flooring - Carpet
    • Level: Main
    • Area: 156 Square Feet
    • Dimensions: 13 x 12
    Heating
    • Forced Air, Natural Gas
    Cooling
    • Central Air, Heat Pump, Electric
    Appliances
    • Included: Microwave, Dishwasher, Disposal, Oven/Range - Electric, Refrigerator, Stainless Steel Appliance(s), Water Conditioner - Owned, Electric Water Heater
    • Laundry: Main Level, Laundry Room
    Features
    • Open Floorplan, Eat-in Kitchen, Pantry, Primary Bath(s), Recessed Lighting, Walk-In Closet(s)
    • Flooring: Carpet, Luxury Vinyl
    • Basement: Partial,Partially Finished
    • Has fireplace: No
    Interior area
    • Total structure area: 2,062
    • Total interior livable area: 1,942 sqft
    • Finished area above ground: 1,448
    • Finished area below ground: 494

    Property

    Parking
    • Total spaces: 2
    • Parking features: Garage Faces Front, Driveway, Attached
    • Attached garage spaces: 2
    • Has uncovered spaces: Yes
    Accessibility
    • Accessibility features: None
    Features
    • Levels: Two
    • Stories: 2
    • Patio & porch: Deck, Patio
    • Pool features: None
    Lot
    • Size: 8,712 sqft
    • Features: Front Yard, Rear Yard, SideYard(s), Year Round Access
    Details
    • Additional structures: Above Grade, Below Grade
    • Parcel number: 19022,149,0000
    • Zoning: R
    • Special conditions: Standard
    • Other equipment: None

    Construction

    Type & style
    • Home type: SingleFamily
    • Architectural style: Raised Ranch/Rambler
    • Property subtype: Single Family Residence
    Materials
    • Stone, Vinyl Siding
    • Foundation: Active Radon Mitigation
    • Roof: Shingle
    Condition
    • New construction: No
    • Year built: 2022

    Utilities & green energy

    • Electric: 200+ Amp Service
    • Sewer: Public Septic
    • Water: Public
    • Utilities for property: Cable Connected, Electricity Available, Natural Gas Available, Phone, Cable

    Community & neighborhood

    Security
    • Security features: Exterior Cameras, Security System
    Location
    • Region: State College
    • Subdivision: Mount Nittany Terrace
    • Municipality: COLLEGE TWP

    HOA & financial

    HOA
    • Has HOA: Yes
    • HOA fee: $100 annually

    Other

    Other facts
    • Listing agreement: Exclusive Right To Sell
    • Listing terms: Cash,Conventional,FHA
    • Ownership: Fee Simple
    • Road surface type: Paved

    Price history

    DateEventPrice
    6/30/2025Sold$459,900$237/sqft
    Source: Bright MLS #PACE2514006 Report a problem
    5/1/2025Pending sale$459,900$237/sqft
    Source: Bright MLS #PACE2514006 Report a problem
    4/28/2025Price change$459,900-2.1%$237/sqft
    Source: Bright MLS #PACE2514006 Report a problem
    4/23/2025Price change$469,900-2.1%$242/sqft
    Source: Bright MLS #PACE2514006 Report a problem
    3/28/2025Listed for sale$479,900+8.1%$247/sqft
    Source: Bright MLS #PACE2514006 Report a problem
    6/9/2022Sold$443,990$229/sqft
    Source: Bright MLS #PACE2437690 Report a problem
    5/6/2022Pending sale$443,990$229/sqft
    Source: Centre County Association of Realtors #74637 Report a problem
    5/2/2022Listed for sale$443,990+428.6%$229/sqft
    Source: Centre County Association of Realtors #74637 Report a problem
    6/28/2021Sold$84,000$43/sqft
    Source: Public Record Report a problem

    Public tax history

    YearProperty taxesTax assessment
    2024$4,939 +2.1%$76,140
    2023$4,839 +589.5%$76,140 +551.3%
    2022$702 $11,690
    2021$702 +15.7%--
    2020$607 +0.8%$11,690
    2019$602 +13.9%$11,690
    2018$528 $11,690
    2017-- $11,690
    2016-- $11,690
    2015-- $11,690

    Find assessor info on the county website

    Neighborhood: 16801

    Nearby schools

    GreatSchools rating
    Schools provided by the listing agent
    • District: State College Area

    Source: Bright MLS. This data may not be complete. We recommend contacting the local school district to confirm school assignments for this home.

    Get pre-qualified for a loan
    At Zillow Home Loans, we can pre-qualify you in as little as 5 minutes with no impact to your credit score.

    An equal housing lender. NMLS #10287.