***Back on Market-Buyers denied a loan*** Welcome home to 111 Matthews Drive, conveniently located off Hwy Z in the desirable Stone Meadows subdivision! With over 4,900 square feet of living space, this home offers spacious rooms designed for both entertaining & everyday comfort. Step inside from the 3-car garage into the oversized laundry room with utility sink & plenty of space for a convenient drop zone. The main level features a spacious kitchen with adjacent powder room, formal dining room, cozy family room with gas fireplace & a versatile flex room perfect for a home office, playroom, or sitting area. Upstairs, the impressive primary suite boasts vaulted ceilings, an oversized walk-in closet, & a private ensuite bath with dual vanities, separate soaking tub & shower, & water closet. 3 additional generously sized bedrooms, all with walk-in closets complete the upper level, along with 2 additional full baths, including a Jack-and-Jill bath & a private bath. The large loft area offers endless possibilities for a media room, study space, or additional lounge area. The finished lower level adds even more living space with a 5th bedroom, 4th full bath, office area, & expansive recreation room with walk-out access to the backyard. There is also ample storage space remaining in the unfinished portion of the basement. Enjoy all the amenities Stone Meadows has to offer, including 2 pools, clubhouse, & sidewalks perfect for evening strolls. Conveniently located near restaurants, shopping, & schools. This home is ready for your personal touch & a little TLC, a fantastic opportunity to make your dream home a reality!
Closed
Listed by: ReeceNichols Real Estate • Maria T Caruso • Contact: 314-368-3778
Bought with: Berkshire Hathaway HomeServices Select Properties
Price Unknown
111 Matthews Dr, Wentzville, MO 63385
5beds
4,941sqft
Single Family Residence
Built in 2003
10,454 Square Feet Lot
$424,900 Zestimate®
$--/sqft
$4,365 Estimated rent
Home value
$424,900
$399,000 - $450,000
$4,365/mo
Zestimate® history
Owner options
List your home for rent
$4,365/mo
Rent Zestimate®
Find your next renter with Zillow Rental Manager. Plus, with online applications, you can quickly screen prospective tenants – for free.
$4,365/mo
Rent Zestimate®
Refinance and save
$390/mo
Est. payment
Refinancing to a lower rate could help reduce your monthly payments and save thousands over the life of the loan.
$390/mo
Est. payment
Explore your selling options
Work with a Zillow partner agent
Leverage their expertise and Zillow's premium Showcase listings to get your home seen by more buyers.
Get startedList with your own agent
Get your home in front of millions of buyers by listing it on Zillow.
Learn how to do itSell it yourself
Take full control of how buyers see your home on Zillow by listing For Sale by Owner (FSBO).
List your homeWhat's special
Oversized walk-in closetSpacious kitchenFormal dining roomAdjacent powder room
Zillow last checked:
Listing updated:
Listed by:
Maria T Caruso 314-368-3778,
ReeceNichols Real Estate
Bought with:
Ashley N Brickle, 2016016892
Berkshire Hathaway HomeServices Select Properties
Source: MARIS,MLS#: 26024641 Originating MLS: St. Charles County Association of REALTORS
Originating MLS: St. Charles County Association of REALTORSFacts & features
Interior
Bedrooms & bathrooms
- Bedrooms: 5
- Bathrooms: 5
- Full bathrooms: 4
- 1/2 bathrooms: 1
- Main level bathrooms: 1
Primary bedroom
- Features: Floor Covering: Carpeting
- Level: Upper
- Area: 380
- Dimensions: 19x20
Bedroom 2
- Features: Floor Covering: Carpeting
- Level: Upper
- Area: 182
- Dimensions: 14x13
Bedroom 3
- Features: Floor Covering: Carpeting
- Level: Upper
- Area: 168
- Dimensions: 14x12
Bedroom 4
- Features: Floor Covering: Carpeting
- Level: Upper
- Area: 182
- Dimensions: 13x14
Bedroom 5
- Features: Floor Covering: Carpeting
- Level: Lower
- Area: 180
- Dimensions: 15x12
Primary bathroom
- Features: Floor Covering: Vinyl
- Level: Upper
Breakfast room
- Features: Floor Covering: Ceramic Tile
- Level: Main
- Area: 182
- Dimensions: 14x13
Dining room
- Features: Floor Covering: Carpeting
- Level: Main
- Area: 156
- Dimensions: 13x12
Family room
- Features: Floor Covering: Carpeting
- Level: Main
- Area: 360
- Dimensions: 20x18
Kitchen
- Features: Floor Covering: Ceramic Tile
- Level: Main
- Area: 182
- Dimensions: 14x13
Laundry
- Features: Floor Covering: Ceramic Tile
- Level: Main
- Area: 104
- Dimensions: 13x8
Living room
- Features: Floor Covering: Carpeting
- Level: Main
- Area: 156
- Dimensions: 13x12
Loft
- Features: Floor Covering: Carpeting
- Level: Upper
- Area: 357
- Dimensions: 17x21
Office
- Features: Floor Covering: Carpeting
- Level: Lower
- Area: 143
- Dimensions: 13x11
Recreation room
- Features: Floor Covering: Carpeting
- Level: Lower
- Area: 589
- Dimensions: 31x19
Heating
- Dual Fuel/Off Peak, Natural Gas
Cooling
- Ceiling Fan(s), Central Air, Dual
Appliances
- Included: Dishwasher, Disposal, Microwave, Free-Standing Range, Gas Water Heater
- Laundry: Laundry Room, Main Level, Sink
Features
- Breakfast Room, Ceiling Fan(s), Entrance Foyer, High Speed Internet, Kitchen Island, Pantry, Recessed Lighting, Walk-In Closet(s)
- Flooring: Carpet, Tile
- Doors: Sliding Doors
- Windows: Bay Window(s)
- Basement: Concrete,Partially Finished,Full,Sleeping Area,Sump Pump,Walk-Out Access
- Number of fireplaces: 1
- Fireplace features: Family Room, Gas
Interior area
- Total structure area: 4,941
- Total interior livable area: 4,941 sqft
- Finished area above ground: 3,583
- Finished area below ground: 1,358
Property
Parking
- Total spaces: 3
- Parking features: Attached, Concrete, Driveway, Garage Faces Front
- Attached garage spaces: 3
- Has uncovered spaces: Yes
Features
- Levels: Two
- Patio & porch: Deck, Front Porch, Patio
- Pool features: Community, In Ground, Outdoor Pool
- Fencing: Back Yard
Lot
- Size: 10,454 Square Feet
- Features: Back Yard, Front Yard, Level, Some Trees
Details
- Parcel number: 400558531000850.0000000
- Special conditions: Standard
Construction
Type & style
- Home type: SingleFamily
- Architectural style: Traditional
- Property subtype: Single Family Residence
Materials
- Brick Veneer, Vinyl Siding
- Foundation: Concrete Perimeter
- Roof: Architectural Shingle
Condition
- Year built: 2003
Details
- Builder name: Taylor-Morley
Utilities & green energy
- Electric: 220 Volts
- Sewer: Public Sewer
- Water: Public
- Utilities for property: Cable Available, Electricity Available, Electricity Connected, Natural Gas Available, Natural Gas Connected, Sewer Available, Sewer Connected, Underground Utilities, Water Available
Community & HOA
Community
- Features: Sidewalks, Street Lights
- Subdivision: Stone Meadows
HOA
- Has HOA: Yes
- Amenities included: Clubhouse, Common Ground, Playground, Pool
- Services included: Clubhouse, Common Area Maintenance, Pool Maintenance, Pool
- HOA fee: $390 annually
- HOA name: Stone Meadows
Location
- Region: Wentzville
Financial & listing details
- Tax assessed value: $423,730
- Annual tax amount: $5,415
- Date on market: 5/15/2026
- Cumulative days on market: 59 days
- Listing terms: Cash,Conventional
- Ownership: Private
- Electric utility on property: Yes
- Road surface type: Concrete
Price history
| Date | Event | Price |
|---|---|---|
| 7/14/2026 | Sold | -- |
Source:  MARIS #26024641 Report a problem MARIS #26024641 Report a problem | ||
| 6/24/2026 | Contingent | $425,000$86/sqft |
Source: MARIS #26024641 Report a problem | ||
| 6/18/2026 | Listed for sale | $425,000$86/sqft |
Source: MARIS #26024641 Report a problem | ||
| 6/10/2026 | Contingent | $425,000$86/sqft |
Source: MARIS #26024641 Report a problem | ||
| 5/24/2026 | Pending sale | $425,000$86/sqft |
Source: MARIS #26024641 Report a problem | ||
| 5/15/2026 | Listed for sale | $425,000+46.6%$86/sqft |
Source: MARIS #26024641 Report a problem | ||
| 1/12/2015 | Sold | -- |
Source: MARIS #14041278 Report a problem | ||
| 10/22/2014 | Price change | $289,900-3.3%$59/sqft |
Source: Coldwell Banker Gundaker - Lake St. Louis / Wentzville #14041278 Report a problem | ||
| 9/20/2014 | Price change | $299,900-3.2%$61/sqft |
Source: Coldwell Banker Gundaker - Lake St. Louis / Wentzville #14041278 Report a problem | ||
| 8/13/2014 | Price change | $309,900-1.3%$63/sqft |
Source: Coldwell Banker Gundaker - Lake St. Louis / Wentzville #14041278 Report a problem | ||
| 7/19/2014 | Price change | $314,000-1.6%$64/sqft |
Source: Coldwell Banker Gundaker - Lake St. Louis / Wentzville #14041278 Report a problem | ||
| 7/3/2014 | Price change | $319,000-1.1%$65/sqft |
Source: Coldwell Banker Gundaker - St Charles County #14041278 Report a problem | ||
| 7/1/2014 | Price change | $322,500-1.5%$65/sqft |
Source: Coldwell Banker Gundaker - St Charles County #14041278 Report a problem | ||
| 5/30/2014 | Listed for sale | $327,500$66/sqft |
Source: Coldwell Banker Gundaker - St Charles County #14041278 Report a problem | ||
| 11/20/2006 | Sold | -- |
Source: Agent Provided Report a problem | ||
Public tax history
| Year | Property taxes | Tax assessment |
|---|---|---|
| 2025 | $5,415 +4.2% | $80,509 +7.1% |
| 2024 | $5,198 | $75,154 |
| 2023 | $5,198 +12.9% | $75,154 +21.3% |
| 2022 | $4,604 | $61,932 |
| 2021 | -- | $61,932 +3.3% |
| 2020 | -- | $59,929 |
| 2019 | $4,556 | $59,929 +0.1% |
| 2018 | $4,556 +0% | $59,841 |
| 2017 | $4,556 +4.6% | $59,841 +9.3% |
| 2016 | $4,354 +1.2% | $54,725 |
| 2015 | $4,303 +11.3% | $54,725 +5% |
| 2014 | $3,865 | $52,120 |
| 2013 | -- | $52,120 -4% |
| 2012 | -- | $54,310 -3.3% |
| 2011 | -- | $56,150 |
| 2010 | -- | $56,150 +5.5% |
| 2009 | -- | $53,210 -4.1% |
| 2008 | -- | $55,480 -80.9% |
| 2007 | -- | $290,840 |
| 2006 | -- | $290,840 |
| 2005 | -- | $290,840 +731% |
| 2004 | -- | $35,000 |
| 2003 | -- | $35,000 |
| 2002 | -- | -- |
| 2001 | -- | -- |
Find assessor info on the county website
Neighborhood: 63385
Nearby homes
- $546,4006 bd3 ba4.3k sqft115 Matthews Dr, Wentzville, MO 63385Off Market
- $512,8004 bd3 ba4.1k sqft24 Lehmuth Dr, Wentzville, MO 63385Off Market
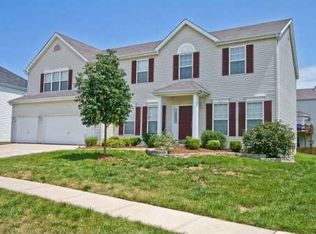
- $571,6004 bd4 ba4.4k sqft109 Matthews Dr, Wentzville, MO 63385Off Market
- $535,1005 bd4 ba4.2k sqft22 Lehmuth Dr, Wentzville, MO 63385Off Market
- $463,6004 bd4 ba3.1k sqft114 Matthews Dr, Wentzville, MO 63385Off Market
- $483,1004 bd3 ba4.1k sqft26 Lehmuth Dr, Wentzville, MO 63385Off Market
- $473,2004 bd2 ba2.9k sqft117 Matthews Dr, Wentzville, MO 63385Off Market
- $574,2004 bd3 ba4.4k sqft116 Matthews Dr, Wentzville, MO 63385Off Market
Nearby schools
GreatSchools rating
- 6/10Boone Trail Elementary SchoolGrades: K-5Distance: 1.1 mi
- 7/10Wentzville South Middle SchoolGrades: 6-8Distance: 1 mi
- 9/10Timberland High SchoolGrades: 9-12Distance: 0.7 mi
Schools provided by the listing agent
- Elementary: Boone Trail Elem.
- Middle: Wentzville South Middle
- High: Timberland High
Source: MARIS. This data may not be complete. We recommend contacting the local school district to confirm school assignments for this home.
Get a cash offer in 3 minutes
Find out how much your home could sell for in as little as 3 minutes with a no-obligation cash offer.
Estimated market value
$424,900
Get a cash offer in 3 minutes
Find out how much your home could sell for in as little as 3 minutes with a no-obligation cash offer.
Estimated market value
$424,900
- Missouri
- Saint Charles County
- Wentzville
- 63385
- 111 Matthews Dr
Nearby cities
Nearby neighborhoods
Nearby zip codes
Other Wentzville Topics
