Skip main navigation
Sold
  • Price Unknown

    111 Mauldin Dr, West Monroe, LA 71291

    4beds
    2,409sqft
    Site Build, Residential
    Built in ----
    0.48 Acres Lot
    $292,900 Zestimate®
    $--/sqft
    $2,392 Estimated rent

    Home value

    $292,900

    $278,000 - $308,000

    $2,392/mo

    Zestimate® history
    Loading
    Loading...

    Owner options

    List your home for rent

    $2,392/mo

    Rent Zestimate®

    Find your next renter with Zillow Rental Manager. Plus, with online applications, you can quickly screen prospective tenants – for free.

    Learn more

    $2,392/mo

    Rent Zestimate®

    Refinance and save

    Refinancing to a lower rate could help reduce your monthly payments and save thousands over the life of the loan.

    See today's rates

    Explore your selling options

    Work with a Zillow partner agent

    Leverage their expertise and Zillow's premium Showcase listings to get your home seen by more buyers.

    Get started

    List with your own agent

    Get your home in front of millions of buyers by listing it on Zillow.

    Learn how to do it

    Sell it yourself

    Take full control of how buyers see your home on Zillow by listing For Sale by Owner (FSBO).

    List your home

    What's special

    Metal carport
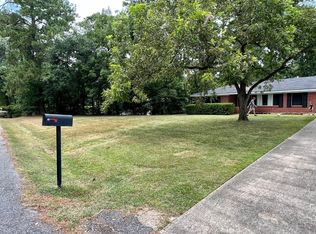
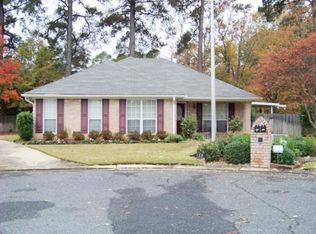
    Step into 111 Mauldin Drive, a haven nestled on a tranquil cul-de-sac. This 4-bedroom, 3-bathroom welcomes you with open arms and surprises at every turn. An attached apartment, boasting its own kitchen, washer\dryer hook-up, and living space, provides flexibility and independence. Imagine the possibilities in the detached workshop\garage, equipped with heating and A\C—a haven for hobbyists. The metal carport adds a touch of practicality, while the generous back deck invites moments of outdoor bliss. This residence isn't just a home; it's an embodiment of comfort, convenience, and endless potential...

    Zillow last checked:

    Listing updated:

    Listed by:

    Louis Luffey,

    Faulk & Foster Real Estate Services

    Bought with:

    Katherine Concelli

    Vanguard Realty

    Source: NELAR,MLS#: 207519MLS Logo

    Facts & features

    Interior

    Bedrooms & bathrooms
    • Bedrooms: 4
    • Bathrooms: 3
    • Full bathrooms: 3
    • Main level bathrooms: 3
    • Main level bedrooms: 4
    Primary bedroom
    • Description: Floor: Carpet
    • Level: First
    Bedroom
    • Description: Floor: Vinal
    • Level: First
    • Area: 251.37
    Bedroom 1
    • Description: Floor: Vinal
    • Level: First
    • Area: 143.75
    Bedroom 2
    • Description: Floor: Vinal
    • Level: First
    • Area: 121.9
    Kitchen
    • Description: Floor: Vinal
    • Level: First
    • Area: 210.94
    Heating
    • Natural Gas, Electric, Central, Multiple Units
    Cooling
    • Central Air, Multi Units
    Appliances
    • Included: Refrigerator, Gas Range, Microwave, Gas Water Heater, Electric Water Heater
    • Laundry: Washer/Dryer Connect
    Features
    • Ceiling Fan(s), Walk-In Closet(s)
    • Windows: Double Pane Windows, Curtains, Drapes, Blinds, All Stay
    • Has fireplace: No
    • Fireplace features: None
    Interior area
    • Total structure area: 3,718
    • Total interior livable area: 2,409 sqft

    Property

    Parking
    • Total spaces: 1
    • Parking features: Hard Surface Drv.
    • Garage spaces: 1
    • Has uncovered spaces: Yes
    Features
    • Levels: One
    • Stories: 1
    • Patio & porch: Open Patio, Covered Deck
    • Fencing: Chain Link
    • Waterfront features: None
    Lot
    • Size: 0.48 Acres
    • Features: Landscaped, Cul-De-Sac
    Details
    • Additional structures: Workshop, Shed(s), Apartment
    • Parcel number: 41455

    Construction

    Type & style
    • Home type: SingleFamily
    • Architectural style: Ranch
    • Property subtype: Site Build, Residential
    Materials
    • Frame, Brick Veneer
    • Foundation: Slab
    • Roof: Architecture Style

    Utilities & green energy

    • Electric: Electric Company: Entergy
    • Gas: Natural Gas, Gas Company: Atmos
    • Sewer: Public Sewer
    • Water: Public, Electric Company: City
    • Utilities for property: Natural Gas Connected

    Community & HOA

    Community
    • Subdivision: Other
    HOA
    • Has HOA: No
    • Amenities included: None
    • Services included: None
    Location
    • Region: West Monroe

    Financial & listing details

    • Tax assessed value: $220,805
    • Annual tax amount: $1,275
    • Date on market: 9/19/2025
    • Road surface type: Paved

    Price history

    DateEventPrice
    2/23/2024Sold--
    Source: NELAR #207519 Report a problem
    1/29/2024Pending sale$295,000$122/sqft
    Source: NELAR #207519 Report a problem
    10/3/2023Listed for sale$295,000$122/sqft
    Source: NELAR #207519 Report a problem
    1/25/2016Sold--
    Source: Public Record Report a problem

    Public tax history

    YearProperty taxesTax assessment
    2025$1,275 +8.5%$22,081
    2024$1,176 +2883.9%$22,081 +286.7%
    2023$39 -19.1%$5,710
    2022$49 $5,710
    2021$49 +0.1%$5,710
    2020$49 -0.1%$5,710
    2019$49 +0.1%$5,710
    2018$49 $5,710
    2017$49 $5,710
    2016$49 -0.1%$5,710
    2015$49 $5,710
    2014$49 $5,710
    2013$49 $5,710
    2012$49 -1%$5,710
    2011$49 $5,710
    2010-- $5,710
    Find assessor info on the county website

    Neighborhood: 71291

    Nearby schools

    GreatSchools rating
    Sell for more on Zillow
    Get a Zillow Showcase℠ listing at no additional cost and you could sell for .
    $292,900
    2% more
    +$5,858
    With Zillow Showcase(estimated)
    $298,758