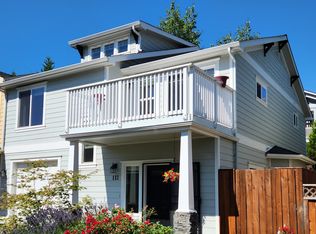
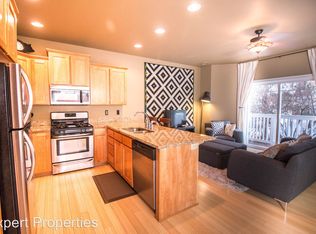
This charming 2 bedroom, 3 bathroom craftsman-style townhome has been beautifully customized with numerous upgrades throughout the 1,423 SF of living space. Enjoy the convenience of low-maintenance living, close to historic downtown Jacksonville. Featuring two primary suites, one boasting its own deck and skylight and the other a luxurious soaker tub with a tile surround. Both bedrooms are equipped with custom closet systems. The home showcases extensive bamboo flooring and a spacious open kitchen complete with granite counters, tile backsplash, and stainless steel appliances. The cozy living room has a gas fireplace with built-in media center below and wired for surround sound. Custom window coverings adorn the windows, and the upstairs boasts upgraded berber carpeting. Outside, enjoy a small private yard with a pergola, and the convenience of a finished garage with storage space.
Closed
Zillow last checked:
Listing updated:
Bought with:
John L. Scott Medford
Source: Oregon Datashare,MLS#: 220196319
Price history
| Date | Event | Price |
|---|---|---|
| 9/30/2025 | Sold | $352,500-3.4%$248/sqft |
Source:  Oregon Datashare #220196319 Report a problem Oregon Datashare #220196319 Report a problem | ||
| 9/2/2025 | Pending sale | $365,000$257/sqft |
Source: Oregon Datashare #220196319 Report a problem | ||
| 8/22/2025 | Price change | $365,000-5.2%$257/sqft |
Source: Oregon Datashare #220196319 Report a problem | ||
| 8/4/2025 | Price change | $385,000-2.5%$271/sqft |
Source: Oregon Datashare #220196319 Report a problem | ||
| 7/16/2025 | Price change | $395,000-1.2%$278/sqft |
Source: Oregon Datashare #220196319 Report a problem | ||
| 6/19/2025 | Listed for sale | $399,995$281/sqft |
Source: Oregon Datashare #220196319 Report a problem | ||
| 5/31/2025 | Contingent | $399,995$281/sqft |
Source: Oregon Datashare #220196319 Report a problem | ||
| 5/16/2025 | Pending sale | $399,995$281/sqft |
Source: Oregon Datashare #220196319 Report a problem | ||
| 5/14/2025 | Listed for sale | $399,995$281/sqft |
Source: Oregon Datashare #220196319 Report a problem | ||
| 5/14/2025 | Pending sale | $399,995$281/sqft |
Source: Oregon Datashare #220196319 Report a problem | ||
| 5/2/2025 | Price change | $399,995-2.4%$281/sqft |
Source: Oregon Datashare #220196319 Report a problem | ||
| 2/27/2025 | Listed for sale | $410,000-6.6%$288/sqft |
Source: Oregon Datashare #220196319 Report a problem | ||
| 10/15/2024 | Listing removed | $439,000$309/sqft |
Source: Oregon Datashare #220180758 Report a problem | ||
| 8/13/2024 | Price change | $439,000-2.2%$309/sqft |
Source: Oregon Datashare #220180758 Report a problem | ||
| 5/20/2024 | Price change | $449,000-2.4%$316/sqft |
Source: Oregon Datashare #220180758 Report a problem | ||
| 4/18/2024 | Listed for sale | $459,900+5%$323/sqft |
Source: Oregon Datashare #220180758 Report a problem | ||
| 1/11/2023 | Sold | $438,000-2.7%$308/sqft |
Source: Oregon Datashare #220155541 Report a problem | ||
| 12/6/2022 | Pending sale | $450,000$316/sqft |
Source: Oregon Datashare #220155541 Report a problem | ||
| 10/25/2022 | Listed for sale | $450,000+57.9%$316/sqft |
Source: Oregon Datashare #220155541 Report a problem | ||
| 8/31/2015 | Sold | $285,000+24.2%$200/sqft |
Source: Oregon Datashare #102956144 Report a problem | ||
| 8/4/2014 | Listing removed | $229,500-7.2%$161/sqft |
Source: Windermere/Van Vleet and Associates, Inc. #2941417 Report a problem | ||
| 2/12/2014 | Sold | $247,369+7.8%$174/sqft |
Source: Agent Provided Report a problem | ||
| 2/1/2014 | Price change | $229,500+0.9%$161/sqft |
Source: Windermere/Van Vleet and Associates, Inc. #2941417 Report a problem | ||
| 10/26/2013 | Price change | $227,500+2.7%$160/sqft |
Source: Windermere/Van Vleet and Associates, Inc. #2941417 Report a problem | ||
| 9/7/2013 | Listed for sale | $221,500$156/sqft |
Source: Windermere/Van Vleet and Associates, Inc. #2941417 Report a problem | ||

Sell for more on Zillow
Get a Zillow Showcase℠ listing at no additional cost and you could sell for .
$350,900
2% more
+$7,018
With Zillow Showcase(estimated)
$357,918
