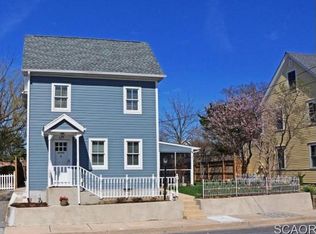
PendingPrice cut: $20K (6/12)
$879,900
4beds
1,577sqft
111 McFee St, Lewes, DE 19958
4beds
1,577sqft
Single family residence
Built in 1905
2,614 sqft
Open parking
$558 price/sqft
What's special
Recently renovated kitchenOpen floor planHardwood flooring throughoutAdditional patio area
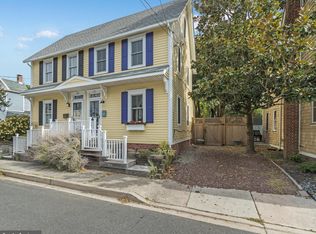
EVERYTHING YOU COULD ASK FOR & MORE! The charm and essence of this Historic Downtown Lewes duplex evokes the very definition of classic historic living in the heart of Lewes, combined with the luxury and comfort of thoughtfully designed interior and exterior spaces! This fantastically updated and spacious home features 4 ...
- 34 days |
- 429 |
- 11 |
Likely to sell faster than
Source: Bright MLS,MLS#: DESU2111994
Travel times
Family Room
Kitchen
Primary Bedroom
Zillow last checked:
Listing updated:
Listed by:
Lee Ann Wilkinson 302-645-6664,
Berkshire Hathaway HomeServices PenFed Realty 3026456661,
Listing Team: The Lee Ann Wilkinson Group
Source: Bright MLS,MLS#: DESU2111994
Facts & features
Interior
Bedrooms & bathrooms
- Bedrooms: 4
- Bathrooms: 3
- Full bathrooms: 2
- 1/2 bathrooms: 1
- Main level bathrooms: 2
- Main level bedrooms: 1
Rooms
- Room types: Living Room, Dining Room, Primary Bedroom, Bedroom 2, Bedroom 3, Bedroom 4, Kitchen, Laundry, Bathroom 2, Primary Bathroom, Half Bath
Primary bedroom
- Features: Flooring - HardWood, Walk-In Closet(s), Attached Bathroom
- Level: Main
Bedroom 2
- Features: Flooring - HardWood, Ceiling Fan(s)
- Level: Upper
Bedroom 3
- Features: Flooring - HardWood, Ceiling Fan(s)
- Level: Upper
Bedroom 4
- Features: Flooring - HardWood
- Level: Upper
Primary bathroom
- Features: Flooring - Tile/Brick
- Level: Main
Bathroom 2
- Features: Flooring - Tile/Brick
- Level: Upper
Dining room
- Features: Flooring - HardWood
- Level: Main
Half bath
- Level: Main
Kitchen
- Features: Flooring - HardWood, Kitchen - Gas Cooking, Granite Counters, Countertop(s) - Solid Surface
- Level: Main
Laundry
- Level: Main
Living room
- Features: Flooring - HardWood, Fireplace - Gas, Ceiling Fan(s)
- Level: Main
Heating
- Heat Pump, Baseboard, Zoned, Natural Gas, Electric
Cooling
- Central Air, Zoned, Window Unit(s), Ductless, Electric
Appliances
- Included: Dryer, Exhaust Fan, Oven/Range - Gas, Range Hood, Refrigerator, Stainless Steel Appliance(s), Washer, Water Heater, Microwave, Disposal, Electric Water Heater
- Laundry: Laundry Room
Features
- Ceiling Fan(s), Entry Level Bedroom, Open Floorplan, Kitchen Island, Primary Bath(s), Upgraded Countertops, Walk-In Closet(s)
- Flooring: Hardwood, Tile/Brick
- Doors: Storm Door(s)
- Windows: Storm Window(s), Screens, Window Treatments
- Has basement: No
- Number of fireplaces: 1
Interior area
- Total structure area: 1,577
- Total interior livable area: 1,577 sqft
- Finished area above ground: 1,577
- Finished area below ground: 0
Property
Parking
- Parking features: On Street
- Has uncovered spaces: Yes
Accessibility
- Accessibility features: Accessible Entrance
Features
- Levels: Three
- Stories: 3
- Patio & porch: Deck, Patio
- Pool features: None
- Fencing: Full
Lot
- Size: 2,614 Square Feet
- Dimensions: 28.00 x 92.00
- Features: Landscaped
Details
- Additional structures: Above Grade, Below Grade
- Parcel number: 33508.11176.01
- Zoning: TN
- Special conditions: Standard
Construction
Type & style
- Home type: SingleFamily
- Architectural style: Contemporary
- Property subtype: Single Family Residence
- Attached to another structure: Yes
Materials
- Stick Built
- Foundation: Crawl Space
- Roof: Architectural Shingle
Condition
- New construction: No
- Year built: 1905
Utilities & green energy
- Sewer: Public Sewer
- Water: Public
Community & HOA
Community
- Subdivision: None Available
HOA
- Has HOA: No
Location
- Region: Lewes
Financial & listing details
- Price per square foot: $558/sqft
- Tax assessed value: $608,300
- Annual tax amount: $1,736
- Date on market: 6/3/2026
- Listing agreement: Exclusive Right To Sell
- Listing terms: Cash,Conventional
- Ownership: Fee Simple
Price history
| Date | Event | Price |
|---|---|---|
| 7/2/2026 | Pending sale | $879,900$558/sqft |
Source: | ||
| 6/14/2026 | Contingent | $879,900$558/sqft |
Source: | ||
| 6/12/2026 | Price change | $879,900-2.2%$558/sqft |
Source: | ||
| 6/3/2026 | Listed for sale | $899,900+5.9%$571/sqft |
Source: | ||
| 5/6/2025 | Sold | $850,000-1.2%$539/sqft |
Source: | ||
| 4/7/2025 | Pending sale | $859,900$545/sqft |
Source: | ||
| 3/10/2025 | Contingent | $859,900$545/sqft |
Source: | ||
| 3/4/2025 | Listed for sale | $859,900+212.7%$545/sqft |
Source: | ||
| 5/24/2012 | Sold | $275,000$174/sqft |
Source: Public Record Report a problem | ||
Public tax history
| Year | Property taxes | Tax assessment |
|---|---|---|
| 2025 | $1,285 +280.5% | $304,150 +4340.1% |
| 2024 | $338 +0.1% | $6,850 |
| 2023 | $337 +3.6% | $6,850 |
| 2022 | $326 +0.9% | $6,850 |
| 2021 | $323 +0.3% | $6,850 |
| 2020 | $322 | $6,850 +20.2% |
| 2019 | $322 +28.5% | $5,700 |
| 2018 | $250 +0% | $5,700 |
| 2017 | $250 +9.9% | $5,700 |
| 2016 | $228 +4.7% | $5,700 |
| 2015 | $218 +0.7% | $5,700 |
| 2014 | $216 +2.9% | $5,700 |
| 2013 | $210 +0.4% | $5,700 |
| 2012 | $209 +11.9% | $5,700 |
| 2011 | $187 | $5,700 |
| 2010 | $187 -3% | $5,700 |
| 2009 | $193 | $5,700 |
| 2008 | -- | -- |
| 2007 | -- | -- |
| 2006 | -- | -- |
| 2005 | -- | -- |
| 2004 | -- | -- |
| 2003 | -- | -- |
| 2002 | -- | -- |
| 2001 | -- | -- |
Find assessor info on the county website
Monthly payment
Est. payment
$4,691/mo
Principal & interest
$4449
Property taxes
$242
Estimated market value
$873,500
$830,000 - $917,000
$2,761/mo
Climate risks
Explore flood, wildfire, and other predictive climate risk information for this property on First Street®️.
Neighborhood: 19958
Nearby schools
Shields (Richard A.) Elementary School
Grades K-5 • 0.2 miles9/10
GreatSchools® Rating
Test Score Rating
9/10Student Progress Rating
9/10Frederick D Thomas Middle School
Grades 6-8 • 1 milesN/A
GreatSchools® Rating
Cape Henlopen High School
Grades 9-12 • 0.8 miles8/10
GreatSchools® Rating
College Readiness Rating
8/10- Delaware
- Sussex County
- Lewes
- 19958
- 111 McFee St