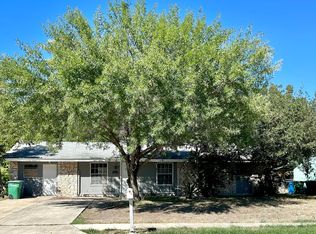
Charming 5 bedroom 3 full bath single story home is ready for a new home owner today! The home includes a brick with siding exterior, a spacious front yard with stone garden beds, and covered parking. As you make your way through the front door, you're immediately greeted with a welcoming floor plan, tiled flooring and freshly painted walls throughout the entire home. The living room includes a Hampton Bay ceiling fan, a built-in wall niche and overlooks shelving into the dining area. The large front window allows the natural sunlight to shine in. Gravitating to the spacious kitchen, notice the gas burning stove, ample cabinetry and counter space, a drop down chandelier with frosted glass, and a stainless steel kitchen sink with a chrome faucet, sprayer and a water filter faucet. The separate dining room includes a ceiling fan. This home features two separate master retreats. Both rooms include its own full soaking room. The first master retreat has a drop-down ceiling fan, two windows and a spacious closet. The soaking room features a tiled stand up walk in shower, a single vanity with a chrome faucet, an extended top shelf and a mounted cabinet. The second oversized master retreat includes a flush mount ceiling fixture and a walk in closet with built in shelving. The soaking room features a deep jetted garden tub, chrome fixtures and a single vanity. The additional 3 bedrooms each offer comfortable living quarters. They each include a ceiling fan, spacious closet and windows. The third shared soaking room features a combined shower and soaking tub, a tiled backsplash, a single vanity, and a wide mirror cabinet. Making your way to the pleasant backyard you'll find an extended covered patio and a walkway, a mature tree, storage shed and no immediate back neighbors for additional privacy.
Sold
Price Unknown
111 Meadow Trail Dr, San Antonio, TX 78227
5beds
1,425sqft
Single Family Residence
Built in 1968
8,158 Square Feet Lot
$209,400 Zestimate®
$--/sqft
$2,090 Estimated rent
Home value
$209,400
$193,000 - $224,000
$2,090/mo
Zestimate® history
Owner options
List your home for rent
$2,090/mo
Rent Zestimate®
Find your next renter with Zillow Rental Manager. Plus, with online applications, you can quickly screen prospective tenants – for free.
$2,090/mo
Rent Zestimate®
Refinance and save
Refinancing to a lower rate could help reduce your monthly payments and save thousands over the life of the loan.
Explore your selling options
Work with a Zillow partner agent
Leverage their expertise and Zillow's premium Showcase listings to get your home seen by more buyers.
Get startedList with your own agent
Get your home in front of millions of buyers by listing it on Zillow.
Learn how to do itSell it yourself
Take full control of how buyers see your home on Zillow by listing For Sale by Owner (FSBO).
List your homeWhat's special
Separate dining roomStorage shedNatural sunlightSpacious front yardGas burning stoveTiled flooringChrome faucet
Zillow last checked:
Listing updated:
Listed by:
Brooke Longoria TREC #648477 (210) 616-1566,
Becker Properties, LLC
Source: LERA MLS,MLS#: 1728284
Facts & features
Interior
Bedrooms & bathrooms
- Bedrooms: 5
- Bathrooms: 3
- Full bathrooms: 3
Primary bedroom
- Features: Walk-In Closet(s), Ceiling Fan(s), Full Bath
- Level: Upper
- Area: 176
- Dimensions: 16 x 11
Bedroom
- Area: 120
- Dimensions: 12 x 10
Bedroom 2
- Area: 120
- Dimensions: 12 x 10
Bedroom 3
- Area: 90
- Dimensions: 10 x 9
Bedroom 4
- Area: 150
- Dimensions: 15 x 10
Primary bathroom
- Features: Tub/Shower Combo, Single Vanity, Soaking Tub
- Area: 40
- Dimensions: 8 x 5
Dining room
- Area: 80
- Dimensions: 10 x 8
Kitchen
- Area: 110
- Dimensions: 11 x 10
Living room
- Area: 182
- Dimensions: 14 x 13
Heating
- Central, Natural Gas
Cooling
- Ceiling Fan(s), Central Air, Two Window/Wall
Appliances
- Included: Range, Gas Cooktop, Disposal, Vented Exhaust Fan
- Laundry: Main Level, Washer Hookup, Dryer Connection
Features
- One Living Area, Separate Dining Room, Pantry, Utility Room Inside, Secondary Bedroom Down, Open Floorplan, All Bedrooms Downstairs, Walk-In Closet(s), Ceiling Fan(s), Chandelier
- Flooring: Carpet, Ceramic Tile
- Windows: Window Coverings
- Has basement: No
- Has fireplace: No
- Fireplace features: Not Applicable
Interior area
- Total structure area: 1,425
- Total interior livable area: 1,425 sqft
Property
Parking
- Total spaces: 2
- Parking features: Converted Garage, Two Car Carport
- Has garage: Yes
- Carport spaces: 2
Accessibility
- Accessibility features: Grab Bars in Bathroom(s), Accessible Electrical and Environmental Controls, First Floor Bath, Full Bath/Bed on 1st Flr, First Floor Bedroom
Features
- Levels: One
- Stories: 1
- Patio & porch: Patio, Covered
- Exterior features: Rain Gutters
- Pool features: None
- Has spa: Yes
- Spa features: Bath
- Fencing: Chain Link
Lot
- Size: 8,158 Square Feet
- Features: Level, Curbs, Sidewalks, Streetlights
- Residential vegetation: Mature Trees, Mature Trees (ext feat)
Details
- Additional structures: Shed(s)
- Parcel number: 153580110160
Construction
Type & style
- Home type: SingleFamily
- Property subtype: Single Family Residence
Materials
- Brick, 3 Sides Masonry
- Foundation: Slab
- Roof: Composition
Condition
- Pre-Owned
- New construction: No
- Year built: 1968
Utilities & green energy
- Sewer: Sewer System
- Water: Water System
- Utilities for property: Cable Available
Community & HOA
Community
- Features: None
- Security: Smoke Detector(s), Security System Owned, Prewired
- Subdivision: Meadow Village
Location
- Region: San Antonio
Financial & listing details
- Tax assessed value: $176,140
- Annual tax amount: $4,495
- Date on market: 9/11/2025
- Cumulative days on market: 89 days
- Listing terms: Conventional,FHA,VA Loan,Cash,Investors OK
- Road surface type: Paved
Price history
| Date | Event | Price |
|---|---|---|
| 2/7/2024 | Sold | -- |
Source:  LERA MLS #1728284 Report a problem LERA MLS #1728284 Report a problem | ||
| 1/18/2024 | Pending sale | $200,000$140/sqft |
Source: LERA MLS #1728284 Report a problem | ||
| 1/6/2024 | Contingent | $200,000$140/sqft |
Source: LERA MLS #1728284 Report a problem | ||
| 12/27/2023 | Price change | $200,000-4.8%$140/sqft |
Source: LERA MLS #1728284 Report a problem | ||
| 10/21/2023 | Listed for sale | $210,000+165.8%$147/sqft |
Source: LERA MLS #1728284 Report a problem | ||
| 2/3/2010 | Sold | -- |
Source: LERA MLS #798020 Report a problem | ||
| 11/20/2009 | Price change | $79,000-10.2%$55/sqft |
Source: Family Real Estate #798020 Report a problem | ||
| 10/29/2009 | Price change | $88,000-2.8%$62/sqft |
Source: Family Real Estate #798020 Report a problem | ||
| 9/26/2009 | Listed for sale | $90,500$64/sqft |
Source: Family Real Estate #798020 Report a problem | ||
Public tax history
| Year | Property taxes | Tax assessment |
|---|---|---|
| 2025 | $4,034 | $176,140 |
| 2024 | -- | $176,140 +7.2% |
| 2023 | $548 -35.2% | $164,245 +10% |
| 2022 | $846 | $149,314 +10% |
| 2021 | -- | $135,740 +7.3% |
| 2020 | -- | $126,490 +7% |
| 2019 | $810 | $118,164 +10% |
| 2018 | $810 +5.6% | $107,422 +10% |
| 2017 | $767 +3.3% | $97,656 +10% |
| 2016 | $742 -11.9% | $88,778 +10% |
| 2015 | $842 | $80,707 +10% |
| 2014 | $842 | $73,370 -1.7% |
| 2013 | -- | $74,630 +4.9% |
| 2012 | -- | $71,130 -0.1% |
| 2011 | -- | $71,170 -2.2% |
| 2010 | -- | $72,790 -0.6% |
| 2009 | -- | $73,250 +0.6% |
| 2008 | -- | $72,830 -2.8% |
| 2007 | -- | $74,900 +6.6% |
| 2006 | -- | $70,290 +6.8% |
| 2005 | -- | $65,830 |
| 2004 | -- | -- |
| 2003 | -- | -- |
| 2002 | -- | -- |
| 2001 | -- | -- |
| 2000 | -- | -- |
Find assessor info on the county website
Neighborhood: Meadow Village
Nearby homes
- $126,5004 bd1 ba1k sqft107 Meadow Trail Dr, San Antonio, TX 78227Off Market
- $--4 bd2 ba1.4k sqft115 Meadow Trail Dr, San Antonio, TX 78227Sold
- $162,9003 bd2 ba1.1k sqft110 Meadow Bend Dr, San Antonio, TX 78227Off Market
- $150,7003 bd1 ba1k sqft103 Meadow Trail Dr, San Antonio, TX 78227Off Market
- $163,4003 bd1 ba1k sqft119 Meadow Trail Dr, San Antonio, TX 78227Off Market
- $183,6003 bd2 ba1.5k sqft106 Meadow Bend Dr, San Antonio, TX 78227Off Market
- $203,0003 bd2 ba1.5k sqft114 Meadow Bend Dr, San Antonio, TX 78227Off Market
- $166,7003 bd2 ba1.1k sqft110 Meadow Trail Dr, San Antonio, TX 78227Off Market
Nearby schools
GreatSchools rating
- 4/10Meadow Village Elementary SchoolGrades: PK-5Distance: 0.2 mi
- 4/10Jones Middle SchoolGrades: 6-8Distance: 1.1 mi
- 3/10Jay High SchoolGrades: 9-12Distance: 0.2 mi
Schools provided by the listing agent
- Elementary: Meadow Village
- Middle: Jones
- High: John Jay
- District: Northside
Source: LERA MLS. This data may not be complete. We recommend contacting the local school district to confirm school assignments for this home.
Get a cash offer in 3 minutes
Find out how much your home could sell for in as little as 3 minutes with a no-obligation cash offer.
Estimated market value
$209,400
Get a cash offer in 3 minutes
Find out how much your home could sell for in as little as 3 minutes with a no-obligation cash offer.
Estimated market value
$209,400
- Texas
- Bexar County
- San Antonio
- 78227
- Meadow Village
- 111 Meadow Trail Dr
Nearby cities
Nearby neighborhoods
Nearby zip codes
Other San Antonio Topics
