Amazing improvements inside and out have transformed this traditional ranch including impressive kitchen remodel and bathroom upgrade, making this move-in ready home a just-right fit for first time homebuyers, young families and downsizers looking for a low-maintenance single story living. Vinyl siding, wrapped soffit/fascia/gutters, replacement windows, newer roof (2020), water heater (2022) and brand-new HVAC (2025) ensure the health and enjoyment of this home for years to come. Other improvements include newer garage door opener, exterior replacement doors and a newly poured driveway and front patio elevate the design of this tidy home and add curb appeal galore! Updated flooring, fresh paint and trim throughout add style and design inside, while landscaping and a full fenced oversized lot are sure to impress! Nearby shops, restaurants and schools make location ideal with easy access to Veterans Parkway and Interstates 55/74. Come see all this home has to offer!
Closed
$215,000
111 Meadowbrook Dr, Bloomington, IL 61701
3beds
1,259sqft
Single Family Residence
Built in 1955
7,405 Square Feet Lot
$209,200 Zestimate®
$171/sqft
$1,869 Estimated rent
Home value
$209,200
$199,000 - $220,000
$1,869/mo
Zestimate® history
Owner options
List your home for rent
$1,869/mo
Rent Zestimate®
Find your next renter with Zillow Rental Manager. Plus, with online applications, you can quickly screen prospective tenants – for free.
$1,869/mo
Rent Zestimate®
Refinance and save
$1,630/mo
Est. payment
Refinancing to a lower rate could help reduce your monthly payments and save thousands over the life of the loan.
$1,630/mo
Est. payment
Explore your selling options
Work with a Zillow partner agent
Leverage their expertise and Zillow's premium Showcase listings to get your home seen by more buyers.
Get startedList with your own agent
Get your home in front of millions of buyers by listing it on Zillow.
Learn how to do itSell it yourself
Take full control of how buyers see your home on Zillow by listing For Sale by Owner (FSBO).
List your homeWhat's special
Zillow last checked:
Listing updated:
Listed by:
Kendra Keck 309-824-0064,
BHHS Central Illinois, REALTORS
Bought with:
Exclusive Agency
NON MEMBER
Source: MRED as distributed by MLS GRID,MLS#: 12751960
Facts & features
Interior
Bedrooms & bathrooms
- Bedrooms: 3
- Bathrooms: 1
- Full bathrooms: 1
Rooms
- Room types: Terrace
Primary bedroom
- Features: Flooring (Carpet)
- Level: Main
- Area: 195 Square Feet
- Dimensions: 13X15
Bedroom 2
- Features: Flooring (Hardwood)
- Level: Main
- Area: 130 Square Feet
- Dimensions: 10X13
Bedroom 3
- Features: Flooring (Hardwood)
- Level: Main
- Area: 143 Square Feet
- Dimensions: 11X13
Dining room
- Features: Flooring (Ceramic Tile)
- Level: Main
- Area: 96 Square Feet
- Dimensions: 8X12
Kitchen
- Features: Kitchen (Eating Area-Table Space, Custom Cabinetry, Granite Counters, Updated Kitchen), Flooring (Ceramic Tile)
- Level: Main
- Area: 170 Square Feet
- Dimensions: 10X17
Laundry
- Features: Flooring (Ceramic Tile)
- Level: Main
- Area: 36 Square Feet
- Dimensions: 6X6
Living room
- Features: Flooring (Tile)
- Level: Main
- Area: 247 Square Feet
- Dimensions: 13X19
Other
- Level: Main
- Area: 100 Square Feet
- Dimensions: 10X10
Heating
- Natural Gas, Forced Air
Cooling
- Central Air
Appliances
- Included: Dishwasher, Refrigerator, Range, Gas Water Heater
- Laundry: Main Level, Electric Dryer Hookup, Common Area
Features
- 1st Floor Bedroom, 1st Floor Full Bath, Open Floorplan, Dining Combo, Granite Counters, Replacement Windows
- Doors: ENERGY STAR Qualified Doors
- Windows: Replacement Windows, Screens, Drapes, Double Pane Windows, Shutters, Window Treatments, Some Tilt-In Windows, Vinyl Frames
- Basement: None
- Attic: Dormer,Pull Down Stair
Interior area
- Total structure area: 1,259
- Total interior livable area: 1,259 sqft
- Finished area below ground: 0
Property
Parking
- Total spaces: 5
- Parking features: Concrete, Garage Door Opener, Yes, Garage Owned, Attached, Driveway, Owned, Garage
- Attached garage spaces: 1
- Has uncovered spaces: Yes
Accessibility
- Accessibility features: No Disability Access
Features
- Stories: 1
- Patio & porch: Patio
- Exterior features: Lighting
- Fencing: Fenced
Lot
- Size: 7,405 Square Feet
- Dimensions: 65X120
- Features: Landscaped, Mature Trees
Details
- Additional structures: Shed(s)
- Parcel number: 2110402006
- Special conditions: None
- Other equipment: Ceiling Fan(s)
Construction
Type & style
- Home type: SingleFamily
- Architectural style: Ranch
- Property subtype: Single Family Residence
Materials
- Vinyl Siding
- Roof: Asphalt
Condition
- New construction: No
- Year built: 1955
Utilities & green energy
- Sewer: Public Sewer
- Water: Public
Community & HOA
Community
- Features: Sidewalks
- Security: Carbon Monoxide Detector(s)
- Subdivision: Meadowbrook
HOA
- Services included: None
Location
- Region: Bloomington
Financial & listing details
- Price per square foot: $171/sqft
- Tax assessed value: $161,136
- Annual tax amount: $3,753
- Date on market: 9/27/2026
- Listing terms: Conventional
- Ownership: Fee Simple
Price history
| Date | Event | Price |
|---|---|---|
| 9/21/2026 | Sold | $215,000+110.8%$171/sqft |
Source:  MRED as distributed by MLS GRID #12751960 Report a problem MRED as distributed by MLS GRID #12751960 Report a problem | ||
| 12/29/2016 | Sold | $102,000-12.8%$81/sqft |
Source: Public Record Report a problem | ||
| 5/25/2007 | Sold | $117,000+30%$93/sqft |
Source: MRED as distributed by MLS GRID #10202246 Report a problem | ||
| 11/29/2006 | Sold | $90,000$71/sqft |
Source: Public Record Report a problem | ||
Public tax history
| Year | Property taxes | Tax assessment |
|---|---|---|
| 2025 | $3,754 +6.6% | $53,712 +8.7% |
| 2024 | $3,522 +6.5% | $49,435 +8.5% |
| 2023 | $3,306 +5.9% | $45,559 +6.6% |
| 2022 | $3,123 +9.3% | $42,742 +7.9% |
| 2021 | $2,856 | $39,611 +2.6% |
| 2020 | -- | $38,607 +1.7% |
| 2019 | -- | $37,950 +1% |
| 2018 | $2,657 | $37,574 +3% |
| 2017 | $2,657 +3.6% | $36,480 |
| 2016 | $2,566 +2.1% | $36,480 +1.3% |
| 2015 | $2,514 | $35,998 +1.6% |
| 2014 | $2,514 +10.8% | $35,442 +3% |
| 2013 | $2,268 -5.9% | $34,410 -1.1% |
| 2012 | $2,411 | $34,789 -5.5% |
| 2011 | $2,411 +0.4% | $36,823 |
| 2010 | $2,402 -2.9% | $36,823 -3% |
| 2009 | $2,474 +9.4% | $37,962 +8.2% |
| 2008 | $2,263 +1.6% | $35,092 +2.6% |
| 2007 | $2,226 | $34,219 +8.4% |
| 2006 | -- | $31,570 +2.1% |
| 2005 | -- | $30,921 +11.4% |
| 2002 | -- | $27,745 +4.1% |
| 2001 | -- | $26,648 +4.6% |
| 2000 | -- | $25,474 |
Find assessor info on the county website
Neighborhood: 61701
Nearby homes
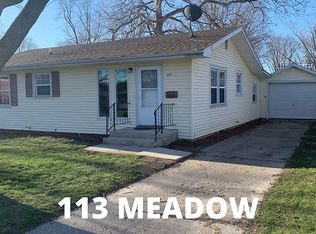
- $180,0003 bd1 ba864 sqft113 Meadowbrook Dr, Bloomington, IL 61701Off Market

- $190,0003 bd1 ba1k sqft109 Meadowbrook Dr, Bloomington, IL 61701Sold
- $165,7003 bd1 ba1k sqft109 Conley Cir, Bloomington, IL 61701Off Market
- $178,0003 bd1 ba1.2k sqft107 Meadowbrook Dr, Bloomington, IL 61701Off Market
- $184,8003 bd1 ba864 sqft107 Conley Cir, Bloomington, IL 61701Off Market
- $198,4004 bd1 ba1.5k sqft111 Conley Cir, Bloomington, IL 61701Off Market
- $176,200-- bd1 ba1.3k sqft115 Meadowbrook Dr, Bloomington, IL 61701Off Market
- $158,3002 bd1 ba882 sqft103 Conley Cir, Bloomington, IL 61701Off Market
Nearby schools
GreatSchools rating
- 7/10Oakland Elementary SchoolGrades: K-5Distance: 0.5 mi
- 5/10Bloomington Jr High SchoolGrades: 6-8Distance: 1.5 mi
- 3/10Bloomington High SchoolGrades: 9-12Distance: 1.5 mi
Schools provided by the listing agent
- Elementary: Oakland Elementary
- Middle: Bloomington Jr High School
- High: Bloomington High School
- District: 87
Source: MRED as distributed by MLS GRID. This data may not be complete. We recommend contacting the local school district to confirm school assignments for this home.
Sell for more on Zillow
Get a Zillow Showcase℠ listing at no additional cost and you could sell for .
$209,200
2% more
+$4,184
With Zillow Showcase(estimated)
$213,384
Sell for more on Zillow
Get a Zillow Showcase℠ listing at no additional cost and you could sell for .
$209,200
2% more
+$4,184
With Zillow Showcase(estimated)
$213,384
- Illinois
- McLean County
- Bloomington
- 61701
- 111 Meadowbrook Dr
