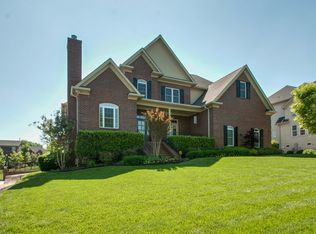
You're sure to love this immaculate 4BR/3.5BA home in popular Hurstbourne Park * Open floorplan is enhanced by a 2-story entry, tons of windows & new hardwood flrs thruout main flr * Chef's dream kit w/ ctr isl, light gray cabinets, new tile backsplash, granite cntrs, dbl ovens, new 5-burner gas cooktop, refrig & m/w, dshwshr + pantry * Bay window breakfast rm flows into stunning GR featuring a vltd clg, gas frplc & a wall of windows * Adjoining LR/DR are great for entertaining * Main flr office & laundry rm * Primary BR features a sitting room w/ private balcony, luxurious BA w/ sep vanities & garden tub, lge closet & flex rm * 2BR & 3BR w/ adjoining BA & walk-in closets * 4BR w/ en suite BA * Lge bonus rm is wired for surr snd * Expansive back deck w/ view of hills + plumbed grill & firepit * Mature landscaping, 3c gar w/ expoxy flr, fenced yd, irrigation sys, new roof, interior & exterior paint, lge crawl space w/ room for storage * Furniture is negotiable * Quick possession avail
Closed
Zillow last checked:
Listing updated:
Bought with:
Nonmls
Realtracs, Inc.
Source: RealTracs MLS as distributed by MLS GRID,MLS#: 2599296
Price history
| Date | Event | Price |
|---|---|---|
| 1/18/2024 | Sold | $1,180,000-1.7%$271/sqft |
Source:  RealTracs MLS as distributed by MLS GRID #2599296 Report a problem RealTracs MLS as distributed by MLS GRID #2599296 Report a problem | ||
| 12/13/2023 | Pending sale | $1,199,900$275/sqft |
Source: RealTracs MLS as distributed by MLS GRID #2599296 Report a problem | ||
| 12/8/2023 | Listed for sale | $1,199,900+86%$275/sqft |
Source: RealTracs MLS as distributed by MLS GRID #2599296 Report a problem | ||
| 1/5/2017 | Sold | $645,000-0.8%$148/sqft |
Source: RealTracs MLS as distributed by MLS GRID #1768819 Report a problem | ||
| 11/22/2016 | Pending sale | $649,900$149/sqft |
Source: Benchmark Realty, LLC #1768819 Report a problem | ||
| 11/10/2016 | Price change | $649,900-1.5%$149/sqft |
Source: Benchmark Realty, LLC #1768819 Report a problem | ||
| 10/25/2016 | Price change | $659,900-2.9%$151/sqft |
Source: Benchmark Realty, LLC #1768819 Report a problem | ||
| 10/5/2016 | Price change | $679,900-2.9%$156/sqft |
Source: Benchmark Realty, LLC #1768819 Report a problem | ||
| 9/28/2016 | Listed for sale | $699,900+34.6%$161/sqft |
Source: Benchmark Realty, LLC #1768819 Report a problem | ||
| 4/4/2011 | Sold | $519,900$119/sqft |
Source: Public Record Report a problem | ||
Nearby homes
- $1,490,0004 bd5 ba4.2k sqft120 Mealer St #124-LOT 124, Franklin, TN 37067Off Market

- $1,573,8004 bd5 ba2.5k sqft109 Mealer St, Franklin, TN 37067Off Market
- $1,753,3005 bd5 ba3.9k sqft113 Mealer St, Franklin, TN 37067Off Market
- $1,212,5004 bd4 ba4.3k sqft110 Hurstbourne Park Blvd, Franklin, TN 37067Off Market
Get a cash offer in 3 minutes
Find out how much your home could sell for in as little as 3 minutes with a no-obligation cash offer.
Estimated market value
$1,258,600
