Welcome home to this beautifully updated 4-bedroom, 2-bathroom property situated on 2.3 picturesque acres, offering the perfect blend of comfort, character, and country charm. From the moment you step inside, you’ll appreciate the inviting open-concept layout, abundant natural light, and touches of original character throughout, including select natural hardwood floors that add warmth and timeless appeal. The heart of the home is the newly remodeled farmhouse-style kitchen, thoughtfully designed with both functionality and style in mind. Flowing seamlessly into the living and dining areas, it’s the perfect space for gathering with family and friends. The enormous primary suite serves as a private retreat, featuring direct access to the back deck, a spacious walk-in closet, and a luxurious ensuite bathroom complete with a jetted soaking tub and separate shower. Step outside and discover what makes this property truly special. The lush, green backyard offers endless possibilities for recreation, gardening, entertaining, or simply enjoying the peaceful surroundings. Mature trees provide shade and beauty, while the sprinkler system helps maintain the landscape with ease. Follow the path down to the creek where a charming bridge leads to your own backyard fishing spot, creating a peaceful escape just steps from your door. Additional features include covered parking, a workshop that could easily be transformed into the ultimate man cave, hobby space, or storage area, plus an extra covered overhang perfect for additional parking, outdoor gatherings, or a patio setup. This is the kind of property that offers room to breathe without the burden of excess acreage… a manageable slice of country living with all the right amenities. Move-in ready with plenty of opportunity to make it your own, this property is ready to welcome its next owners home.
For sale
Price cut: $25K (7/24)
$299,999
111 Medlan Chapel Rd, Graham, TX 76450
4beds
2,024sqft
Single Family Residence
Built in 1940
2.3 Acres Lot
$281,900 Zestimate®
$148/sqft
$-- HOA
What's special
Lush green backyardAbundant natural lightNewly remodeled farmhouse-style kitchenSelect natural hardwood floorsSpacious walk-in closetLuxurious ensuite bathroomJetted soaking tub
- 84 days
- 798
- 62
Zillow last checked:
Listing updated:
Listed by:
Amie Pratt 0672066 (940)549-2152,
Weatherbee Real Estate 940-549-2152
Source: NTREIS,MLS#: 21308441
Facts & features
Interior
Bedrooms & bathrooms
- Bedrooms: 4
- Bathrooms: 2
- Full bathrooms: 2
Primary bedroom
- Features: Closet Cabinetry, Ceiling Fan(s)
- Level: First
- Dimensions: 19 x 19
Living room
- Features: Ceiling Fan(s)
- Level: First
- Dimensions: 19 x 14
Heating
- Central, Electric
Cooling
- Central Air, Ceiling Fan(s), Electric
Appliances
- Included: Dishwasher, Electric Range, Disposal, Microwave
- Laundry: Washer Hookup, Dryer Hookup, Laundry in Utility Room
Features
- Decorative/Designer Lighting Fixtures, High Speed Internet, Open Floorplan, Walk-In Closet(s)
- Flooring: Luxury Vinyl Plank, Tile, Wood
- Windows: Window Coverings
- Has basement: No
- Has fireplace: No
Interior area
- Total interior livable area: 2,024 sqft
Video & virtual tour
Property
Parking
- Total spaces: 3
- Parking features: Detached Carport, Driveway, Gravel
- Carport spaces: 2
- Covered spaces: 3
Features
- Levels: One
- Stories: 1
- Patio & porch: Deck, Patio
- Exterior features: Storage
- Pool features: None
- Fencing: Barbed Wire
Lot
- Size: 2.3 Acres
- Features: Back Yard, Cleared, Lawn, Sprinkler System
- Residential vegetation: Brush
Details
- Additional structures: Workshop
- Parcel number: 5133
Construction
Type & style
- Home type: SingleFamily
- Architectural style: Detached
- Property subtype: Single Family Residence
- Attached to another structure: Yes
Materials
- Foundation: Concrete Perimeter, Pillar/Post/Pier
- Roof: Composition,Shingle
Condition
- Resale
- Year built: 1940
Utilities & green energy
- Sewer: Septic Tank
- Water: Community/Coop
- Utilities for property: Septic Available, Water Available
Community & HOA
Community
- Security: Smoke Detector(s)
- Subdivision: None
HOA
- Has HOA: No
Location
- Region: Graham
Financial & listing details
- Price per square foot: $148/sqft
- Tax assessed value: $96,870
- Annual tax amount: $1,831
- Date on market: 6/22/2026
- Cumulative days on market: 85 days
- Listing terms: Cash,1031 Exchange,FHA,VA Loan
Estimated market value
$281,900
$268,000 - $296,000
$1,848/mo
Price history
| Date | Event | Price |
|---|---|---|
| 9/9/2026 | Listed for sale | $299,999$148/sqft |
Source: NTREIS #21308441 Report a problem | ||
| 8/24/2026 | Contingent | $299,999$148/sqft |
Source: NTREIS #21308441 Report a problem | ||
| 7/24/2026 | Price change | $299,999-7.7%$148/sqft |
Source: NTREIS #21308441 Report a problem | ||
| 7/12/2026 | Price change | $325,000-4.4%$161/sqft |
Source: NTREIS #21308441 Report a problem | ||
| 6/30/2026 | Price change | $340,000-5.6%$168/sqft |
Source: NTREIS #21308441 Report a problem | ||
| 6/22/2026 | Listed for sale | $360,000$178/sqft |
Source: NTREIS #21308441 Report a problem | ||
Public tax history
| Year | Property taxes | Tax assessment |
|---|---|---|
| 2025 | $1,831 -8.6% | $96,870 -8.6% |
| 2024 | $2,004 -2% | $106,020 -0.2% |
| 2023 | $2,044 +68.1% | $106,200 +34.5% |
| 2022 | $1,216 -11.4% | $78,947 +10% |
| 2021 | $1,373 | $71,770 +8.2% |
| 2020 | -- | $66,320 -0.1% |
| 2019 | -- | $66,360 -2.8% |
| 2018 | -- | $68,270 +0% |
| 2017 | -- | $68,240 -1.5% |
| 2016 | -- | $69,270 -28.8% |
| 2015 | -- | $97,290 +139.1% |
| 2014 | -- | $40,690 -17.8% |
| 2013 | -- | $49,500 |
| 2012 | -- | $49,500 |
| 2011 | -- | $49,500 |
| 2010 | -- | $49,500 |
| 2009 | -- | $49,500 |
| 2008 | -- | $49,500 |
| 2007 | -- | -- |
Find assessor info on the county website
Monthly payment
Est. payment
Payment breakdown
Explore the cost of this home by adjusting the details. Changes won't be saved.Climate risks
Neighborhood: 76450
Nearby schools
Schools provided by the listing agent
- Elementary: Graham
- Middle: Graham
- High: Graham
- District: Graham ISD
Source: NTREIS. This data may not be complete. We recommend contacting the local school district to confirm school assignments for this home.
Similar homes
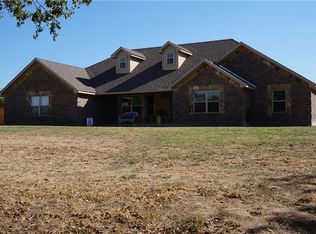
- $299,5003 bd2 ba1.5k sqft3041 Old Bunger Rd, Graham, TX 76450For Sale
 MLS ID #21344717, Amie Pratt. NTREIS
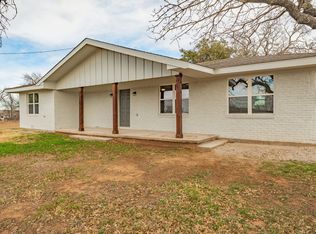
 - $360,0003 bd2 ba1.8k sqft1331 Medlan Chapel Rd, Graham, TX 76450For Sale
 MLS ID #21311955, Amie Pratt. NTREIS
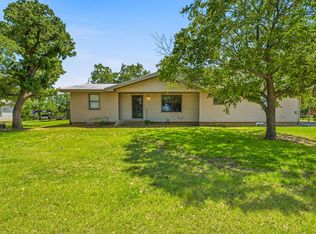
 - $340,0004 bd2 ba2.3k sqft417 Summitt Ave, Graham, TX 76450For Sale
 MLS ID #21281438, Ashley Herring. NTREIS
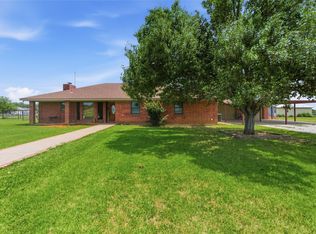
 - $420,0003 bd2 ba2.5k sqft362 Terra Grande Rd, Graham, TX 76450For Sale
 MLS ID #21277857, Kandy Hale Maberry. NTREIS
