BACK ON MARKET WITH A SIGNIFICANT PRICE REDUCTION! Seller has reduced the price to $124,500.
Located in Fountain Estates Subdivision, this two-story brick home offers 4 bedrooms, 2 bathrooms and a spacious, versatile floor plan with multiple living and sitting areas. The primary bedroom is located on the first floor. Additional features include a covered patio, generator, carport parking and brick exterior.
Calling all investors, renovators and buyers ready to take on a project! This property offers plenty of potential for renovation and personalization. Renovation financing options may be available that allow qualified buyers to finance the purchase and eligible improvements into one loan.
Property is being sold in its current condition. Seller will make no repairs or provide repair allowances. Any and all inspections will be strictly for the buyer's informational purposes only.
Schedule your showing today and explore the possibilities this property has to offer.
Active under contract
Price cut: $54.5K (9/16)
$124,500
111 Melody Ln, Slidell, LA 70458
4beds
1,819sqft
Single Family Residence
Built in 1975
7,405 Square Feet Lot
$122,100 Zestimate®
$68/sqft
$-- HOA
What's special
Two-story brick homeFunctional floor planCarport parkingMultiple versatile living spacesCovered patioSpacious layoutSeveral sitting areas
- 87 days
- 325
- 33
Zillow last checked:
Listing updated:
Listed by:
Candice Calamari 985-774-4589,
Calamari Realty 985-768-6222,
Luke Calamari 985-290-4196,
Calamari Realty
Source: GSREIN,MLS#: 2566710
Facts & features
Interior
Bedrooms & bathrooms
- Bedrooms: 4
- Bathrooms: 2
- Full bathrooms: 2
Primary bedroom
- Description: Flooring: Laminate,Simulated Wood
- Level: First
- Dimensions: 15.3x9.6
Bedroom
- Description: Flooring: Carpet
- Level: Second
- Dimensions: 13.1x14.5
Bedroom
- Description: Flooring: Carpet
- Level: Second
- Dimensions: 10.7x9.6
Bedroom
- Description: Flooring: Carpet
- Level: Second
- Dimensions: 18.3x14.6
Dining room
- Description: Flooring: Laminate,Simulated Wood
- Level: First
- Dimensions: 9.1x7.5
Kitchen
- Description: Flooring: Laminate,Simulated Wood
- Level: First
- Dimensions: 13.2x15.3
Living room
- Description: Flooring: Carpet
- Level: First
Office
- Description: Flooring: Laminate,Simulated Wood
- Level: First
- Dimensions: 10.8x11.7
Sitting room
- Description: Flooring: Laminate,Simulated Wood
- Level: First
- Dimensions: 16x11
Heating
- Central
Cooling
- Central Air, 1 Unit
Appliances
- Included: Dryer, Dishwasher, Oven, Range, Refrigerator, Washer
Features
- Has fireplace: No
- Fireplace features: None
Interior area
- Total structure area: 2,253
- Total interior livable area: 1,819 sqft
Property
Parking
- Parking features: Attached, Carport
- Has carport: Yes
Features
- Levels: Two
- Stories: 2
- Patio & porch: Concrete, Covered, Porch
- Exterior features: Porch
- Pool features: None
Lot
- Size: 7,405 Square Feet
- Dimensions: 65'/81' x 107'/103'
- Features: City Lot, Rectangular Lot
Details
- Parcel number: 82712
- Special conditions: None
Construction
Type & style
- Home type: SingleFamily
- Architectural style: Traditional
- Property subtype: Single Family Residence
Materials
- Brick
- Foundation: Slab
- Roof: Shingle
Condition
- Average Condition
- Year built: 1975
Utilities & green energy
- Sewer: Public Sewer
- Water: Public
Community & HOA
Community
- Subdivision: Fountain Est-L
HOA
- Has HOA: No
Location
- Region: Slidell
Financial & listing details
- Price per square foot: $68/sqft
- Tax assessed value: $67,500
- Annual tax amount: $177
- Date on market: 7/10/2026
Estimated market value
$122,100
$116,000 - $128,000
$1,889/mo
Price history
| Date | Event | Price |
|---|---|---|
| 9/17/2026 | Contingent | $124,500$68/sqft |
Source:  GSREIN #2566710 Report a problem GSREIN #2566710 Report a problem | ||
| 9/16/2026 | Listed for sale | $124,500-30.4%$68/sqft |
Source: GSREIN #2566710 Report a problem | ||
| 9/8/2026 | Contingent | $179,000$98/sqft |
Source: GSREIN #2566710 Report a problem | ||
| 8/19/2026 | Price change | $179,000-5.7%$98/sqft |
Source: GSREIN #2566710 Report a problem | ||
| 7/10/2026 | Listed for sale | $189,900$104/sqft |
Source: GSREIN #2566710 Report a problem | ||
Public tax history
| Year | Property taxes | Tax assessment |
|---|---|---|
| 2025 | $177 -14.8% | $6,750 |
| 2024 | $208 -3.2% | $6,750 |
| 2023 | $215 | $6,750 |
| 2022 | $215 +451.1% | $6,750 |
| 2021 | $39 | $6,750 |
| 2020 | $39 | $6,750 |
| 2019 | $39 | $6,750 |
| 2018 | $39 -96.8% | $6,750 |
| 2017 | $1,209 +438% | $6,750 |
| 2016 | $225 | $6,750 |
| 2015 | $225 +17.7% | $6,750 |
| 2014 | $191 -10.6% | $6,750 |
| 2013 | $213 -2.9% | $6,750 |
| 2011 | $220 -3.1% | $6,750 |
| 2010 | $227 | $6,750 |
Find assessor info on the county website
Monthly payment
Est. payment
Payment breakdown
Explore the cost of this home by adjusting the details. Changes won't be saved.Climate risks
Neighborhood: 70458
Similar homes
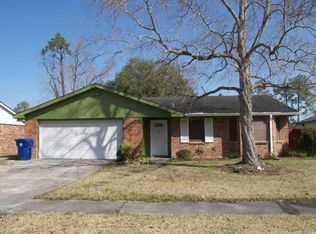
- $134,9003 bd2 ba1.4k sqft2121 Park Dr, Slidell, LA 70458For Sale

 MLS ID #2026018052, LeRoy Franklin, Goodwood Realty. ROAM MLS
 - $145,0003 bd2 ba1.1k sqft3775 Brookwood Dr, Slidell, LA 70458For Sale

 MLS ID #2580182, Trang Nguyen, ARMSTRONG REALTY. GSREIN
 - $130,0003 bd2 ba1.1k sqft3727 Meadowdale Dr, Slidell, LA 70458For Sale
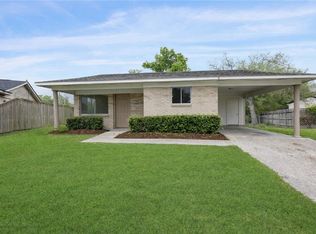 MLS ID #2579464, Darlene Gurievsky, Berkshire Hathaway HomeServices Preferred, REALTOR. GSREIN
 - $112,5004 bd2 ba1.7k sqft383 Hickory Dr, Slidell, LA 70458For Sale
 MLS ID #2562737, Kelae Gatlin, Clear To Close Realty. GCLRA
 - $124,9003 bd1 ba1.4k sqft1145 S Pine St, Slidell, LA 70460For SaleMLS ID #2578399, Kristy Franatovich, ABEK Real Estate. GSREIN
- $149,0003 bd1 ba955 sqft403 9th St, Slidell, LA 70458For SaleMLS ID #2570003, Candice Calamari, Calamari Realty. GSREIN
- $150,0004 bd2 ba1.6k sqft2006 7th St, Slidell, LA 70458For SaleMLS ID #2539170, Skylar Edwards, Dream Home Realty, LLC. GSREIN
- $155,0005 bd3 ba1.7k sqft260 Mockingbird Ln, Slidell, LA 70458For SaleMLS ID #2539625, Chaliese Crow, Engel & Volkers Slidell - Mandeville. GSREIN
- $135,0003 bd2 ba1k sqft825 Oak St, Slidell, LA 70458For SaleMLS ID #2570140, Janice O'Berry, Engel & Volkers Slidell - Mandeville. GSREIN
- $124,7003 bd2 ba1.4k sqft505 W Howze Beach Rd, Slidell, LA 70458For SaleMLS ID #2576873, Lindsay Bezet, LPT Realty, LLC.. GSREIN
- $149,7503 bd2 ba1k sqft178 Northwood Dr, Slidell, LA 70458For SaleMLS ID #2577888, Kristie Tousinau, Distinctive Real Estate. GSREIN
- $169,9003 bd2 ba1.8k sqft3827 Croydon St, Slidell, LA 70458For SaleMLS ID #2578781, Kristy Franatovich, ABEK Real Estate. GSREIN
- $125,0002 bd2 ba1.1k sqft521 Spartan Dr APT 10207, Slidell, LA 70458For SaleMLS ID #2579349, Monica Koeppel, Compass Covington (LATT27). GSREIN
- $96,5003 bd2 ba1k sqft2216 Jay St, Slidell, LA 70460For SaleMLS ID #2579708, Tiffany Lord, Keller Williams NOLA Northlake. GSREIN
- $127,0002 bd2 ba1.5k sqft2887 Palm Dr #2887, Slidell, LA 70458For SaleMLS ID #2577478, Jeffery Puckett, Compass Slidell. GSREIN
- $117,9003 bd2 ba1.7k sqft130 Richmond Dr, Slidell, LA 70460For SaleMLS ID #2569182, Brittany Dottolo, The W Group Real Estate LLC. GSREIN
- $175,0004 bd2 ba1.2k sqft2015 6th St, Slidell, LA 70458For SaleMLS ID #2574380, Elizabeth Marcello, Watermark Realty, LLC. GSREIN
- $145,0002 bd1 ba1.3k sqft3144 Carey St, Slidell, LA 70458For SaleMLS ID #2561391, Laura Toney, Keller Williams Realty Services. GSREIN
- $185,0003 bd2 ba1.7k sqft1150 Rue Limoges, Slidell, LA 70458For SaleMLS ID #2576518, Trisha Garrett, Homesmart Realty South. GSREIN
