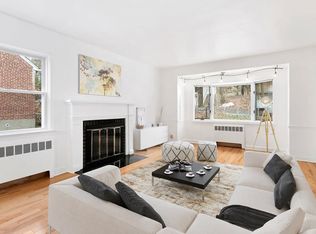
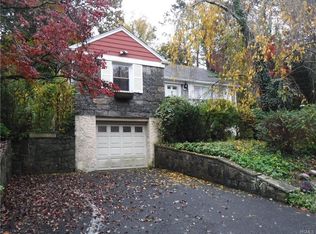
Exquisitely updated red-brick cape cod in award-winning Hastings school district will captivate you. Newly installed Pella Reserve black trim windows bestow a chic, contemporary accent to the classic red brick exterior, beckoning you to the stunning spaces within. From the foyer, view through an attractive archway the heart of the home...the open-concept living/family room, dining room and kitchen exuding a wonderful light, breezy and stylish ambience lent by the front-to-back sight lines, multiple exposures, and pop of the black-trimmed windows. Add the wood-burning fireplace that anchors the living/family room for gathering on those cold winter nights and the picture is complete! Accessible through the kitchen or hallway is the first floor full bathroom tastefully renovated with Kohler Modern Brass fixtures, crisp white ceramic wall tiles, and porcelain floor tiles. Two roomy bedrooms (each with double exposures and closets) round out the first floor, but either can be used as office or playroom...a versatile floor plan! Ascend to second level where two family bedrooms, a full bathroom, and a spacious primary bedroom that offers spectacular tree-top sunset views are found. Below, on the lower level is an expansive, inviting family room, updated powder room/laundry, and a mud area with walk out to a verdant, private backyard with patio. This large property is comprised of two tax lots, with the house situated on one fully fenced-in, picturesque lot and the adjoining vacant lot a blank canvas for house expansion or sale. Conveniently located near shopping, major highways, and public transportation. Greenburgh & Hastings recreation and Hastings Metro North parking eligible. Impeccably maintained, turn-key home offers it all. Taxes are prior to STAR.
Sold for $1,010,000
$1,010,000
111 Mendham Avenue, Hastings-on-Hudson, NY 10706
5beds
2,363sqft
Single Family Residence, Residential
Built in 1950
0.28 Acres Lot
$1,092,600 Zestimate®
$427/sqft
$7,494 Estimated rent
Home value
$1,092,600
$972,000 - $1.22M
$7,494/mo
Zestimate® history
Owner options
List your home for rent
$7,494/mo
Rent Zestimate®
Find your next renter with Zillow Rental Manager. Plus, with online applications, you can quickly screen prospective tenants – for free.
$7,494/mo
Rent Zestimate®
Refinance and save
$6,704/mo
Est. payment
Refinancing to a lower rate could help reduce your monthly payments and save thousands over the life of the loan.
$6,704/mo
Est. payment
Explore your selling options
Work with a Zillow partner agent
Leverage their expertise and Zillow's premium Showcase listings to get your home seen by more buyers.
Get startedList with your own agent
Get your home in front of millions of buyers by listing it on Zillow.
Learn how to do itSell it yourself
Take full control of how buyers see your home on Zillow by listing For Sale by Owner (FSBO).
List your homeWhat's special
Zillow last checked:
Listing updated:
Listed by:
Anna Lee 914-260-8415,
Julia B Fee Sothebys Int. Rlty 914-234-0200
Bought with:
Maya Sheehan, 10401316059
Compass Greater NY, LLC
Source: OneKey® MLS as distributed by MLS GRID,MLS#: 819550
Facts & features
Interior
Bedrooms & bathrooms
- Bedrooms: 5
- Bathrooms: 3
- Full bathrooms: 2
- 1/2 bathrooms: 1
Bedroom 1
- Description: Bedroom With Double Exposures and Closet
- Level: First
Bedroom 2
- Description: Bedroom With Double Exposures and Closet
- Level: First
Bedroom 3
- Description: Bedroom With Double Exposures and Closet
- Level: Second
Bedroom 4
- Description: Bedroom
- Level: Second
Bedroom 5
- Description: Expansive Master Bedroom With Double Exposures and Closet
- Level: Second
Bathroom 1
- Description: Updated Full Bathroom
- Level: First
Bathroom 2
- Description: Full Bathroom
- Level: Second
Dining room
- Description: Dining Room With Double Exposures Open to Kitchen and Living Room
- Level: First
Family room
- Description: Expansive Family Room
- Level: Basement
Kitchen
- Description: Kitchen Open to Dining Room
- Level: First
Lavatory
- Description: Updated Powder Room/Laundry
- Level: Basement
Living room
- Description: Spacious Living Room With Wood Burning Fireplace Open to Dining Room
- Level: First
Heating
- Has Heating (Unspecified Type)
Cooling
- Ductless
Appliances
- Included: Dishwasher, Dryer, Gas Oven, Gas Range, Microwave, Refrigerator, Stainless Steel Appliance(s), Tankless Water Heater, Washer
- Laundry: Gas Dryer Hookup, In Basement, Washer Hookup
Features
- First Floor Bedroom, Formal Dining, Open Floorplan, Quartz/Quartzite Counters
- Flooring: Hardwood
- Basement: Finished,Full,See Remarks,Walk-Out Access
- Attic: None
- Number of fireplaces: 1
- Fireplace features: Living Room, Wood Burning
Interior area
- Total structure area: 2,642
- Total interior livable area: 2,363 sqft
Property
Parking
- Parking features: Driveway, Electric Vehicle Charging Station(s)
- Has uncovered spaces: Yes
Features
- Patio & porch: Patio
- Fencing: Back Yard
Lot
- Size: 0.28 Acres
- Features: Back Yard, Level, Sloped
Details
- Parcel number: 2689008550003810000003
- Special conditions: None
Construction
Type & style
- Home type: SingleFamily
- Architectural style: Cape Cod
- Property subtype: Single Family Residence, Residential
Materials
- Brick
- Foundation: Block
Condition
- Updated/Remodeled
- Year built: 1950
Utilities & green energy
- Sewer: Public Sewer
- Water: Public
- Utilities for property: Electricity Connected, Natural Gas Connected, Sewer Connected, Trash Collection Public, Water Connected
Community & HOA
HOA
- Has HOA: No
Location
- Region: Hastings On Hudson
Financial & listing details
- Price per square foot: $427/sqft
- Tax assessed value: $692,800
- Annual tax amount: $20,644
- Date on market: 2/7/2025
- Cumulative days on market: 7 days
- Listing agreement: Exclusive Right To Sell
- Inclusions: Underground Sprinkler System, Shades, B/I Work Bench
- Electric utility on property: Yes
Price history
| Date | Event | Price |
|---|---|---|
| 5/12/2025 | Sold | $1,010,000+12.8%$427/sqft |
Source:  OneKey® MLS as distributed by MLS GRID #819550 Report a problem OneKey® MLS as distributed by MLS GRID #819550 Report a problem | ||
| 2/16/2025 | Pending sale | $895,000$379/sqft |
Source: OneKey® MLS as distributed by MLS GRID #819550 Report a problem | ||
| 2/14/2025 | Listing removed | $895,000$379/sqft |
Source: OneKey® MLS as distributed by MLS GRID #819550 Report a problem | ||
| 2/7/2025 | Listed for sale | $895,000+49.4%$379/sqft |
Source: OneKey® MLS as distributed by MLS GRID #819550 Report a problem | ||
| 1/15/2019 | Sold | $599,000-4%$253/sqft |
Source: OneKey® MLS as distributed by MLS GRID #H4839039 Report a problem | ||
| 11/13/2018 | Pending sale | $624,000$264/sqft |
Source: Julia B Fee Sotheby's International Realty #4839039 Report a problem | ||
| 9/7/2018 | Listed for sale | $624,000+7.8%$264/sqft |
Source: Julia B Fee Sothebys Int. Rlty #4839039 Report a problem | ||
| 11/2/2011 | Listing removed | $579,000$245/sqft |
Source: Coldwell Banker Residential Brokerage - Dobbs Ferry Ye Village Office #3108456 Report a problem | ||
| 6/9/2011 | Price change | $579,000-1.7%$245/sqft |
Source: Coldwell Banker Residential Brokerage - Dobbs Ferry Ye Village Office #3108456 Report a problem | ||
| 4/13/2011 | Price change | $589,000-1.8%$249/sqft |
Source: Coldwell Banker Residential Brokerage - Dobbs Ferry Ye Village Office #3108456 Report a problem | ||
| 3/23/2011 | Listed for sale | $600,000+114.7%$254/sqft |
Source: Coldwell Banker Residential Brokerage - Dobbs Ferry Ye Village #3108456 Report a problem | ||
| 9/20/1999 | Sold | $279,500$118/sqft |
Source: Public Record Report a problem | ||
Public tax history
| Year | Property taxes | Tax assessment |
|---|---|---|
| 2025 | -- | $838,800 +3.6% |
| 2024 | -- | $810,000 +23.4% |
| 2023 | -- | $656,200 +8% |
| 2022 | -- | $607,600 +2% |
| 2021 | -- | $595,400 +9% |
| 2020 | -- | $546,300 |
| 2019 | -- | $546,300 +24.6% |
| 2018 | -- | $438,300 +2% |
| 2017 | -- | $429,900 +2% |
| 2016 | -- | $421,500 +3045.5% |
| 2015 | -- | $13,400 |
| 2014 | -- | $13,400 |
| 2013 | -- | $13,400 |
| 2012 | -- | $13,400 |
| 2011 | -- | $13,400 |
| 2010 | -- | $13,400 |
Find assessor info on the county website
Neighborhood: 10706
Nearby homes
- $37,400-- bd-- ba-- sqft111 Mendham Ave, Hastings on hudson, NY 10706Off Market
- $1,179,6006 bd2 ba2.5k sqft115 Mendham Ave, Hastings On Hudson, NY 10706Off Market
- $815,8003 bd2 ba1.3k sqft52 Heath Pl, Hastings On Hudson, NY 10706Off Market
- $690,9003 bd2 ba1.4k sqft54 Heath Pl, Hastings On Hudson, NY 10706Off Market
- $854,2004 bd2 ba2.7k sqft50 Heath Pl, Hastings On Hudson, NY 10706Off Market
- $741,300-- bd1 ba960 sqft112 Mendham Ave, Hastings On Hudson, NY 10706Off Market
- $13,300-- bd-- ba-- sqft112 Mendham Ave, Hastings on hudson, NY 10706Off Market
- $13,300-- bd-- ba-- sqft112 Mendham Ave, Hastings on hudson, NY 10706Off Market
Nearby schools
GreatSchools rating
- 10/10Hillside Elementary SchoolGrades: K-5Distance: 0.9 mi
- 6/10Farragut Middle SchoolGrades: 5-8Distance: 0.9 mi
- 9/10Hastings High SchoolGrades: 9-12Distance: 0.9 mi
Schools provided by the listing agent
- Elementary: Hillside Elementary School
- Middle: Farragut Middle School
- High: Hastings High School
Source: OneKey® MLS as distributed by MLS GRID. This data may not be complete. We recommend contacting the local school district to confirm school assignments for this home.
Get a cash offer in 3 minutes
Find out how much your home could sell for in as little as 3 minutes with a no-obligation cash offer.
Estimated market value
$1,092,600
Get a cash offer in 3 minutes
Find out how much your home could sell for in as little as 3 minutes with a no-obligation cash offer.
Estimated market value
$1,092,600
- New York
- Westchester County
- Hastings on Hudson
- 10706
- 111 Mendham Avenue
Nearby cities
Nearby neighborhoods
Nearby zip codes
Other Hastings on Hudson Topics
- Apartments for Rent in 10706
- Houses for Sale in 10706
- Houses for Rent in 10706
- 10706 Real Estate
- Hastings on Hudson Condos
- Houses for Sale in Hastings on Hudson
- Newest Listings in Hastings on Hudson
- Hastings on Hudson Home Values
- Hastings on Hudson Real Estate Agents
- Hastings on Hudson Refinance
- Hastings on Hudson Mortgage Rates
