Welcome to this well-maintained, single-family brick ranch, with 2,502 square feet of comfortable living space. Set in a tranquil neighborhood, this home offers the luxury of privacy with no rear neighbors, a perfect retreat from the hustle and bustle. Step inside to a spacious foyer graced with warm wood floors, leading you to a great room with its cathedral ceilings and cozy gas fireplace. The open-concept layout seamlessly connects the great room to a stylish eat-in kitchen, boasting granite counters, a tile backsplash, stainless appliances, and laminate wood flooring. Adjacent to the kitchen, the dining room stands ready to host your memorable gatherings. The home offers four bedrooms, including a primary suite with an ensuite bathroom featuring a dual sink vanity, soaking tub, shower, and a walk-in closet. Two additional bedrooms, a full bath, and a laundry room complete the main level.Head down to the finished basement, where you'll find a large rec room with a wet bar, a fourth bedroom (no egress window), a bonus room, and a full bathroom. The basement's new LVP and carpet flooring add a fresh touch to this versatile space.The outside of the home is just as impressive, with a two-tier deck and gazebo, perfect for enjoying summer days and nights. An oversized three-car garage and a large storage shed cater to all your storage needs. Recent updates include a new HVAC system in 2019, a water heater in 2013, windows 2009 and a roof in 2022.
Sold for $349,900
$349,900
111 Mendy Ct, Englewood, OH 45322
4beds
2,502sqft
Single Family Residence
Built in 1996
0.46 Acres Lot
$378,800 Zestimate®
$140/sqft
$2,663 Estimated rent
Home value
$378,800
$360,000 - $398,000
$2,663/mo
Zestimate® history
Owner options
List your home for rent
$2,663/mo
Rent Zestimate®
Find your next renter with Zillow Rental Manager. Plus, with online applications, you can quickly screen prospective tenants – for free.
$2,663/mo
Rent Zestimate®
Refinance and save
$2,531/mo
Est. payment
Refinancing to a lower rate could help reduce your monthly payments and save thousands over the life of the loan.
$2,531/mo
Est. payment
Explore your selling options
Work with a Zillow partner agent
Leverage their expertise and Zillow's premium Showcase listings to get your home seen by more buyers.
Get startedList with your own agent
Get your home in front of millions of buyers by listing it on Zillow.
Learn how to do itSell it yourself
Take full control of how buyers see your home on Zillow by listing For Sale by Owner (FSBO).
List your homeWhat's special
Zillow last checked:
Listing updated:
Listed by:
Rhoda E Gazda ABR (937)848-6255,
Keller Williams Advisors Rlty
Bought with:
Carlyn McCarthy, 2019005154
BHHS Professional Realty
Source: DABR MLS,MLS#: 913424 Originating MLS: Dayton Area Board of REALTORS
Originating MLS: Dayton Area Board of REALTORSFacts & features
Interior
Bedrooms & bathrooms
- Bedrooms: 4
- Bathrooms: 3
- Full bathrooms: 3
- Main level bathrooms: 2
Primary bedroom
- Level: Main
- Dimensions: 15 x 13
Bedroom
- Level: Main
- Dimensions: 13 x 10
Bedroom
- Level: Main
- Dimensions: 12 x 10
Bedroom
- Level: Basement
- Dimensions: 14 x 11
Bonus room
- Level: Basement
- Dimensions: 12 x 12
Dining room
- Level: Main
- Dimensions: 14 x 11
Entry foyer
- Level: Main
- Dimensions: 10 x 7
Great room
- Level: Main
- Dimensions: 19 x 17
Kitchen
- Features: Eat-in Kitchen
- Level: Main
- Dimensions: 20 x 11
Laundry
- Level: Main
- Dimensions: 6 x 6
Recreation
- Level: Basement
- Dimensions: 25 x 19
Heating
- Natural Gas
Cooling
- Central Air
Appliances
- Included: Dishwasher, Range, Refrigerator, Gas Water Heater
Features
- Granite Counters, Kitchen/Family Room Combo
- Basement: Finished,Partial
- Number of fireplaces: 1
- Fireplace features: One, Gas
Interior area
- Total structure area: 2,502
- Total interior livable area: 2,502 sqft
Property
Parking
- Total spaces: 3
- Parking features: Attached, Garage
- Attached garage spaces: 3
Features
- Levels: One
- Stories: 1
- Patio & porch: Deck
- Exterior features: Deck, Storage
Lot
- Size: 0.46 Acres
- Dimensions: .46
Details
- Additional structures: Shed(s)
- Parcel number: M57010080004
- Zoning: Residential
- Zoning description: Residential
Construction
Type & style
- Home type: SingleFamily
- Property subtype: Single Family Residence
Materials
- Brick, Fiber Cement
Condition
- Year built: 1996
Utilities & green energy
- Water: Public
- Utilities for property: Natural Gas Available, Sewer Available, Water Available
Community & HOA
Community
- Subdivision: Carriage Trail
HOA
- Has HOA: Yes
- HOA fee: $150 annually
Location
- Region: Englewood
Financial & listing details
- Price per square foot: $140/sqft
- Tax assessed value: $235,470
- Annual tax amount: $5,121
- Date on market: 6/14/2024
- Listing terms: Conventional,FHA,VA Loan
Price history
| Date | Event | Price |
|---|---|---|
| 7/22/2024 | Sold | $349,900$140/sqft |
Source:  DABR MLS #913424 Report a problem DABR MLS #913424 Report a problem | ||
| 6/16/2024 | Pending sale | $349,900$140/sqft |
Source: DABR MLS #913424 Report a problem | ||
| 6/14/2024 | Listed for sale | $349,900+66.7%$140/sqft |
Source: DABR MLS #913424 Report a problem | ||
| 2/3/2000 | Sold | $209,900$84/sqft |
Source: Public Record Report a problem | ||
Public tax history
| Year | Property taxes | Tax assessment |
|---|---|---|
| 2025 | $5,121 +5.7% | $82,420 |
| 2024 | $4,844 +3.2% | $82,420 |
| 2023 | $4,693 -9.9% | $82,420 +17% |
| 2022 | $5,206 -0.3% | $70,440 |
| 2021 | $5,221 +1.8% | $70,440 |
| 2020 | $5,127 -5.1% | $70,440 +5.7% |
| 2019 | $5,405 +1.9% | $66,630 |
| 2018 | $5,306 +0.7% | $66,630 |
| 2017 | $5,270 -0.8% | $66,630 +1% |
| 2016 | $5,311 +7.9% | $65,990 |
| 2015 | $4,923 +1.4% | $65,990 |
| 2014 | $4,854 | $65,990 |
Find assessor info on the county website
Neighborhood: 45322
Nearby homes
- $362,9004 bd2 ba2.1k sqft109 Mendy Ct, Englewood, OH 45322Off Market
- $397,8004 bd2 ba2.5k sqft113 Mendy Ct, Englewood, OH 45322Off Market
- $340,3003 bd2 ba2.3k sqft107 Mendy Ct, Englewood, OH 45322Off Market
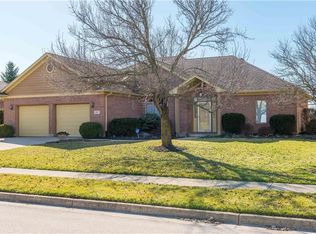
- $406,4004 bd3 ba2.6k sqft115 Mendy Ct, Englewood, OH 45322Off Market
- $415,0005 bd4 ba3.4k sqft108 Mendy Ct, Englewood, OH 45322Sold
- $411,1004 bd3 ba2.5k sqft106 Mendy Ct, Englewood, OH 45322Off Market
- $453,4004 bd2 ba3.2k sqft105 Mendy Ct, Englewood, OH 45322Off Market
- $385,7004 bd2 ba2.3k sqft114 Mendy Ct, Englewood, OH 45322Off Market
Nearby schools
GreatSchools rating
- NAKleptz Early Childhood Learning CenterGrades: PK-1Distance: 0.3 mi
- 6/10Northmont Middle SchoolGrades: 6-8Distance: 1.3 mi
- 8/10Northmont High SchoolGrades: 7-12Distance: 1.4 mi
Schools provided by the listing agent
- District: Northmont
Source: DABR MLS. This data may not be complete. We recommend contacting the local school district to confirm school assignments for this home.
Get a cash offer in 3 minutes
Find out how much your home could sell for in as little as 3 minutes with a no-obligation cash offer.
Estimated market value
$378,800
Get a cash offer in 3 minutes
Find out how much your home could sell for in as little as 3 minutes with a no-obligation cash offer.
Estimated market value
$378,800
- Ohio
- Montgomery County
- Englewood
- 45322
- 111 Mendy Ct
Nearby cities
Nearby zip codes
Other Englewood Topics
