Skip main navigation
Closed
  • $345,000

    111 Mercer Ln, Cartersville, GA 30120

    3beds
    1,710sqft
    Single Family Residence, Residential
    Built in 2007
    6,969.6 Square Feet Lot
    $350,300 Zestimate®
    $202/sqft
    $2,062 Estimated rent

    Home value

    $350,300

    $333,000 - $368,000

    $2,062/mo

    Zestimate® history
    Loading
    Loading...

    Owner options

    List your home for rent

    $2,062/mo

    Rent Zestimate®

    Find your next renter with Zillow Rental Manager. Plus, with online applications, you can quickly screen prospective tenants – for free.

    Learn more

    $2,062/mo

    Rent Zestimate®

    Refinance and save

    $2,429/mo

    Est. payment

    Refinancing to a lower rate could help reduce your monthly payments and save thousands over the life of the loan.

    See today's rates

    $2,429/mo

    Est. payment

    Explore your selling options

    Work with a Zillow partner agent

    Leverage their expertise and Zillow's premium Showcase listings to get your home seen by more buyers.

    Get started

    List with your own agent

    Get your home in front of millions of buyers by listing it on Zillow.

    Learn how to do it

    Sell it yourself

    Take full control of how buyers see your home on Zillow by listing For Sale by Owner (FSBO).

    List your home

    What's special

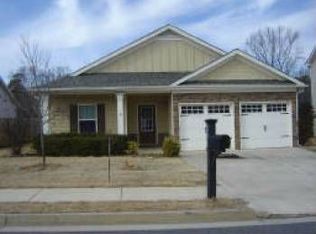
    Go Green and Save with This Beautifully Maintained 3-Bed, 2-Bath Ranch in Cartersville! Step into energy-efficient living with this charming ranch-style home, located in the highly desirable Wingfoot Park neighborhood. With installed solar panels that significantly offset electricity usage, you can enjoy low energy costs year-round, making it easy to stay cool during hot Georgia summers without high utility bills. The average electric bill is just $45/month! Featuring a bright and open floor plan, this home is designed to maximize space, light, and energy efficiency. The flow of the layout not only enhances your comfort but also supports long-term savings on utility costs. Inside, you'll find elegant plantation shutters throughout, adding a touch of sophistication to every room. The living room, dining room, and foyer boast durable and stylish LVP flooring, offering beauty and resilience in high-traffic areas. The secondary bathroom has been thoughtfully updated with a modern tiled shower and convenient grab bars for added style and safety. The backyard is your own private oasis, featuring peach and apple trees for homegrown fruit and offering stunning views of beautiful sunsets. It’s the perfect spot for relaxation or entertaining. This home is perfectly located for those who enjoy outdoor recreation and local attractions. Directly across from the Cartersville Baseball Complex and just minutes away from Pettit Creek Farms, where you can experience the area’s best annual pumpkin fest, you'll always have family-friendly activities at your fingertips. The home is also a quick 4 miles from Dellinger Park, which offers pickleball, basketball, tennis, and more, and is just minutes from downtown Cartersville, where you can enjoy local restaurants and shopping. Additional highlights include a 4-year-old roof and solar panels that will be conveyed with the sale, adding even more value to this eco-friendly home. Don’t miss your chance to own this exceptional property in one of Cartersville’s most sought-after communities. Schedule your private showing today.

    Zillow last checked:

    Listing updated:

    Listing Provided by:

    Roselyn Lopez,

    ERA Sunrise Realty

    Bought with:

    Darrell Clarke, 252382

    RE/MAX Town and Country

    Source: FMLS GA,MLS#: 7447617MLS Logo

    Facts & features

    Interior

    Bedrooms & bathrooms
    • Bedrooms: 3
    • Bathrooms: 2
    • Full bathrooms: 2
    • Main level bathrooms: 2
    • Main level bedrooms: 3
    Primary bedroom
    • Features: Master on Main, Other
    • Level: Master on Main, Other
    Bedroom
    • Features: Master on Main, Other
    Primary bathroom
    • Features: Double Vanity, Separate Tub/Shower
    Dining room
    • Features: Open Concept
    Kitchen
    • Features: Cabinets Other, Eat-in Kitchen, Pantry, Stone Counters, View to Family Room
    Heating
    • Central, Forced Air, Natural Gas
    Cooling
    • Ceiling Fan(s), Central Air
    Appliances
    • Included: Dishwasher, Disposal, Dryer, Gas Range, Microwave, Range Hood, Refrigerator, Washer
    • Laundry: Laundry Closet, Main Level
    Features
    • Crown Molding, Entrance Foyer, High Ceilings 9 ft Main, Vaulted Ceiling(s), Walk-In Closet(s)
    • Flooring: Carpet, Ceramic Tile, Laminate
    • Windows: Double Pane Windows, Plantation Shutters
    • Basement: None
    • Number of fireplaces: 1
    • Fireplace features: Factory Built, Family Room, Gas Log
    • Common walls with other units/homes: No Common Walls
    Interior area
    • Total structure area: 1,710
    • Total interior livable area: 1,710 sqft
    • Finished area above ground: 1,710
    • Finished area below ground: 0

    Property

    Parking
    • Total spaces: 4
    • Parking features: Attached, Driveway, Garage, Garage Door Opener, Garage Faces Front
    • Attached garage spaces: 2
    • Has uncovered spaces: Yes
    Accessibility
    • Accessibility features: Accessible Entrance, Grip-Accessible Features
    Features
    • Levels: One
    • Stories: 1
    • Patio & porch: Patio
    • Exterior features: Garden, Private Yard, Rain Gutters
    • Pool features: None
    • Spa features: None
    • Fencing: Back Yard,Privacy,Wood,Wrought Iron
    • Has view: Yes
    • View description: Neighborhood
    • Waterfront features: None
    • Body of water: None
    Lot
    • Size: 6,969 sqft
    • Features: Back Yard, Cleared, Front Yard, Landscaped, Level, Private
    Details
    • Additional structures: None
    • Parcel number: C121 0001 010
    • Other equipment: None
    • Horse amenities: None

    Construction

    Type & style
    • Home type: SingleFamily
    • Architectural style: Ranch
    • Property subtype: Single Family Residence, Residential
    Materials
    • Cement Siding, HardiPlank Type
    • Foundation: Slab
    • Roof: Composition
    Condition
    • Resale
    • New construction: No
    • Year built: 2007

    Utilities & green energy

    • Electric: 110 Volts
    • Sewer: Public Sewer
    • Water: Public
    • Utilities for property: Cable Available, Electricity Available, Natural Gas Available, Phone Available, Sewer Available, Underground Utilities, Water Available
    Green energy
    • Energy efficient items: Appliances, Windows
    • Energy generation: Solar

    Community & neighborhood

    Security
    • Security features: Smoke Detector(s)
    Community
    • Community features: Homeowners Assoc, Near Schools, Near Trails/Greenway, Playground, Pool, Sidewalks, Street Lights
    Location
    • Region: Cartersville
    • Subdivision: Wingfoot Park

    HOA & financial

    HOA
    • Has HOA: Yes
    • HOA fee: $360 annually
    • Services included: Maintenance Grounds, Swim

    Other

    Other facts
    • Listing terms: Cash,Conventional,FHA,USDA Loan,VA Loan
    • Road surface type: Asphalt

    Price history

    DateEventPrice
    11/7/2024Sold$345,000-1.4%$202/sqft
    Source: FMLS GA #7447617 Report a problem
    10/20/2024Pending sale$350,000$205/sqft
    Source: FMLS GA #7447617 Report a problem
    10/1/2024Price change$350,000-2.8%$205/sqft
    Source: GAMLS #10369256 Report a problem
    9/11/2024Listed for sale$360,000+233.3%$211/sqft
    Source: GAMLS #10369256 Report a problem
    10/23/2020Sold$108,000-44.5%$63/sqft
    Source: Public Record Report a problem
    9/4/2019Sold$194,750-2.4%$114/sqft
    Source: GAMLS #8595867 Report a problem
    8/18/2019Pending sale$199,500$117/sqft
    Source: THE ROBERTS REALTY GROUP #6562044 Report a problem
    8/9/2019Listed for sale$199,500$117/sqft
    Source: THE ROBERTS REALTY GROUP #6562044 Report a problem
    7/27/2019Pending sale$199,500$117/sqft
    Source: THE ROBERTS REALTY GROUP #6562044 Report a problem
    7/14/2019Price change$199,500-5%$117/sqft
    Source: THE ROBERTS REALTY GROUP #6562044 Report a problem
    6/1/2019Listed for sale$210,000+250%$123/sqft
    Source: THE ROBERTS REALTY GROUP #6562044 Report a problem
    7/7/2015Listing removed--
    Source: Auction.com Report a problem
    6/18/2015Listed for sale$60,000-53.8%$35/sqft
    Source: Auction.com Report a problem
    4/28/2015Listing removed$129,900$76/sqft
    Source: THE ROBERTS REALTY GROUP LLC #07202452 Report a problem
    4/20/2015Listed for sale$129,900$76/sqft
    Source: THE ROBERTS REALTY GROUP LLC #07202452 Report a problem
    3/18/2015Pending sale$129,900$76/sqft
    Source: THE ROBERTS REALTY GROUP LLC #07202452 Report a problem
    3/18/2015Price change$129,900+3.9%$76/sqft
    Source: THE ROBERTS REALTY GROUP LLC #07202452 Report a problem
    2/17/2015Price change$125,000-3.8%$73/sqft
    Source: Roberts Realty Group #5235450 Report a problem
    1/29/2015Pending sale$129,900$76/sqft
    Source: Roberts Realty Group #5235450 Report a problem
    1/10/2015Price change$129,900+6.6%$76/sqft
    Source: Roberts Realty Group #5235450 Report a problem
    1/8/2015Listed for sale$121,900$71/sqft
    Source: Roberts Realty Group #5235450 Report a problem
    8/6/2014Pending sale$121,900$71/sqft
    Source: Roberts Realty Group #5235450 Report a problem
    8/6/2014Price change$121,900+103.2%$71/sqft
    Source: Roberts Realty Group #5235450 Report a problem
    7/30/2014Price change$60,000-50.8%$35/sqft
    Source: Auction.com Report a problem
    7/19/2014Price change--
    Source: Auction.com Report a problem
    1/23/2014Pending sale$121,900$71/sqft
    Source: Roberts Realty Group #5235450 Report a problem
    1/7/2014Listed for sale$121,900$71/sqft
    Source: Roberts Realty Group #5235450 Report a problem

    Public tax history

    YearProperty taxesTax assessment
    2025$3,197 +1%$130,140 +0.7%
    2024$3,165 +7.9%$129,232 +4.4%
    2023$2,933 +17%$123,780 +26%
    2022$2,506 +22.5%$98,224 +24.6%
    2021$2,046 +8.9%$78,853 +15.4%
    2020$1,878 +2.4%$68,339 +8%
    2019$1,835 $63,283 +3.1%
    2018$1,835 +2.3%$61,396 +5.5%
    2017$1,793 +3.3%$58,196 +14.1%
    2016$1,736 +12.3%$51,000
    2015$1,546 +5.8%$51,000 +22.6%
    2014$1,461 +20.8%$41,600 +11.3%
    2013$1,209 $37,360
    2012-- --
    2009-- $59,960 -11.5%
    2008-- $67,760 +1.2%
    2007-- $66,936 +318.4%
    2006-- $16,000

    Find assessor info on the county website

    Neighborhood: 30120

    Nearby schools

    GreatSchools rating
    Schools provided by the listing agent
    • Elementary: Cartersville
    • Middle: Cartersville
    • High: Cartersville

    Source: FMLS GA. This data may not be complete. We recommend contacting the local school district to confirm school assignments for this home.

    Get a cash offer in 3 minutes
    Find out how much your home could sell for in as little as 3 minutes with a no-obligation cash offer.
    Estimated market value
    $350,300
    Get a cash offer in 3 minutes
    Find out how much your home could sell for in as little as 3 minutes with a no-obligation cash offer.
    Estimated market value
    $350,300