Skip main navigation
Sold for $321,000
Street View
  • $321,000

    111 Merrilat Ave, Greenville, SC 29617

    2beds
    1,180sqft
    Single Family Residence, Residential
    Built in 1966
    10,018.8 Square Feet Lot
    $326,600 Zestimate®
    $272/sqft
    $1,370 Estimated rent

    Home value

    $326,600

    $310,000 - $343,000

    $1,370/mo

    Zestimate® history
    Loading
    Loading...

    Owner options

    List your home for rent

    $1,370/mo

    Rent Zestimate®

    Find your next renter with Zillow Rental Manager. Plus, with online applications, you can quickly screen prospective tenants – for free.

    Learn more

    $1,370/mo

    Rent Zestimate®

    Refinance and save

    $1,859/mo

    Est. payment

    Refinancing to a lower rate could help reduce your monthly payments and save thousands over the life of the loan.

    See today's rates

    $1,859/mo

    Est. payment

    Explore your selling options

    Work with a Zillow partner agent

    Leverage their expertise and Zillow's premium Showcase listings to get your home seen by more buyers.

    Get started

    List with your own agent

    Get your home in front of millions of buyers by listing it on Zillow.

    Learn how to do it

    Sell it yourself

    Take full control of how buyers see your home on Zillow by listing For Sale by Owner (FSBO).

    List your home

    What's special

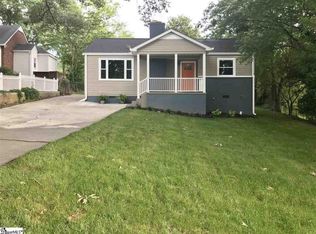
    Welcome to 111 Merrilat Ave, a delightful brick ranch with mid-century charm and an array of important upgrades! A new architectural roof in 2024 that carries a transferable twenty five year full replacement warranty, newer porches, the addition of a private Bath, and electrical updates all bring peace of mind to the new homeowner. Being merely ten minutes to all the adventure, culture, and culinary delight found in downtown Greenville, and just a short bike to connect to the Swamp Rabbit Trail, this home is expertly located near Furman University and all the amenities of Cherrydale. The level lot with mature landscaping and adorable Screened Porch greet you and give you a taste of what's to come. A grand gas log fireplace is the focal point in the spacious Family Room, where gleaming original hardwoods and crown moldings begin and flow through the eye-pleasing archway. An elegant Dining space with chair rail molding and classic chandelier adjoins the magnificently remodeled Kitchen. New granite counters, new extended height cabinetry with soft close drawers, a full bank of new appliances, a deep stainless sink, and oversized tile floors create an aesthetic and functional space to make meals from day one! The Laundry is nearby with tile floors, folding counters, hanging capacity, and is stackable-accomodating. Around the corner, you will discover a restful Owner's Suite showcasing wood floors, ceiling fan lighting, multiple walk-in closets, and a private Bath with a dual sink quartz vanity and absolutely huge tiled shower with glass tile accents and a rainhead faucet! The second Bedroom is spacious with plentiful closet space and the central Hall Bath has been updated with tile floors, a new vanity with mirrored sundries cabinet, and endearing window shutters. Life outdoors will also be special, relaxing in the Carolina breeze on the Screened Porch or spending time playing and planting in the generous yard. Another outstanding feature is the handyman's workshop with electrical power that's connected to the covered carport. This sweet gem is calling your name... schedule your tour now!

    Zillow last checked:

    Listing updated:

    Listed by:

    Melanie Hincapie 864-749-1846,

    Carolina Moves, LLC

    Bought with:

    Kiersten Bell

    BHHS C Dan Joyner - Midtown

    Source: Greater Greenville AOR,MLS#: 1528098MLS Logo

    Facts & features

    Interior

    Bedrooms & bathrooms
    • Bedrooms: 2
    • Bathrooms: 2
    • Full bathrooms: 2
    • Main level bathrooms: 2
    • Main level bedrooms: 2
    Primary bedroom
    • Area: 182
    • Dimensions: 14 x 13
    Bedroom 2
    • Area: 169
    • Dimensions: 13 x 13
    Primary bathroom
    • Features: Double Sink, Full Bath, Walk-In Closet(s)
    • Level: Main
    Dining room
    • Area: 100
    • Dimensions: 10 x 10
    Family room
    • Area: 221
    • Dimensions: 17 x 13
    Kitchen
    • Area: 100
    • Dimensions: 10 x 10
    Heating
    • Natural Gas
    Cooling
    • Central Air
    Appliances
    • Included: Dishwasher, Refrigerator, Electric Oven, Free-Standing Electric Range, Microwave, Electric Water Heater
    • Laundry: 1st Floor, Walk-in, Washer Hookup, Laundry Room
    Features
    • Ceiling Fan(s), Granite Counters, Countertops-Other, Countertops – Quartz, Pantry
    • Flooring: Ceramic Tile, Wood
    • Basement: None
    • Attic: Pull Down Stairs,Storage
    • Number of fireplaces: 1
    • Fireplace features: Gas Log
    Interior area
    • Total structure area: 1,180
    • Total interior livable area: 1,180 sqft

    Property

    Parking
    • Total spaces: 2
    • Parking features: Detached Carport, Carport, Parking Pad, Concrete
    • Garage spaces: 2
    • Has carport: Yes
    • Has uncovered spaces: Yes
    Features
    • Levels: One
    • Stories: 1
    • Patio & porch: Screened
    Lot
    • Size: 10,018 sqft
    • Dimensions: 38 x 28 x 126 x 91 x 141
    • Features: Few Trees, 1/2 Acre or Less
    • Topography: Level
    Details
    • Parcel number: 0439001602400

    Construction

    Type & style
    • Home type: SingleFamily
    • Architectural style: Ranch
    • Property subtype: Single Family Residence, Residential
    Materials
    • Brick Veneer
    • Foundation: Crawl Space
    • Roof: Architectural
    Condition
    • Year built: 1966

    Utilities & green energy

    • Sewer: Public Sewer
    • Water: Public
    • Utilities for property: Cable Available

    Community & neighborhood

    Security
    • Security features: Smoke Detector(s)
    Community
    • Community features: None
    Location
    • Region: Greenville
    • Subdivision: San Souci Heights

    Price history

    DateEventPrice
    7/1/2024Sold$321,000+1.9%$272/sqft
    Source: Greater Greenville AOR #1528098 Report a problem
    6/4/2024Contingent$315,000$267/sqft
    Source: Greater Greenville AOR #1528098 Report a problem
    5/30/2024Listed for sale$315,000+296.2%$267/sqft
    Source: Greater Greenville AOR #1528098 Report a problem
    10/27/2008Sold$79,500$67/sqft
    Source: Public Record Report a problem

    Public tax history

    YearProperty taxesTax assessment
    2024$1,054 -0.8%$90,170
    2023$1,063 +2.4%$90,170
    2022$1,037 -10.4%$90,170
    2021$1,158 +3.5%$90,170 +12.1%
    2020$1,119 +2.4%$80,470
    2019$1,092 +10.7%$80,470
    2018$987 $80,470 +2399.1%
    2017$987 0%$3,220 -96%
    2016$987 +5.6%$80,470 +19.6%
    2015$934 +13.7%$67,310 -18.5%
    2014$822 -13.3%$82,540
    2013$948 +3.9%$82,540
    2012$912 --
    2011$912 +0.1%--
    2010$911 --
    2009-- --
    2008-- --
    2007-- --
    2006-- --
    2005-- --
    2004-- --
    2003-- --
    2002-- --
    2001-- --
    2000-- --

    Find assessor info on the county website

    Neighborhood: 29617

    Nearby schools

    GreatSchools rating
    Schools provided by the listing agent
    • Elementary: Duncan Chapel
    • Middle: Lakeview
    • High: Berea

    Source: Greater Greenville AOR. This data may not be complete. We recommend contacting the local school district to confirm school assignments for this home.

    Get a cash offer in 3 minutes
    Find out how much your home could sell for in as little as 3 minutes with a no-obligation cash offer.
    Estimated market value
    $326,600
    Get a cash offer in 3 minutes
    Find out how much your home could sell for in as little as 3 minutes with a no-obligation cash offer.
    Estimated market value
    $326,600