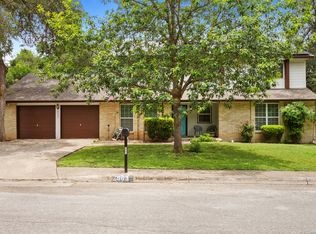
A rare and refined offering in one of San Antonio's most coveted neighborhoods - 111 Merry Trail is a masterfully updated residence that perfectly balances timeless elegance with modern luxury. Nestled in the heart of the highly sought-after Hollywood Park community, this stunning nearly 3,200 square foot home sits on a breathtaking almost half-acre lot canopied by gorgeous, mature oak trees that frame the property with natural beauty and undeniable curb appeal. Step inside and immediately appreciate the quality underfoot - rich hardwood floors flow beautifully throughout the family room and main living spaces downstairs, while elegant travertine anchors the kitchen and dining areas, creating a sophisticated and seamlessly curated first floor aesthetic. The crown jewel of this residence is undoubtedly the completely renovated, high-end kitchen - a true showpiece featuring exquisite custom wood cabinetry, stunning marble countertops, stainless steel appliances, and updated light fixtures that reflect the craftsmanship and attention to detail that discerning buyers demand. Designed for both serious cooking and effortless entertaining, this kitchen is simply in a class of its own. The thoughtfully designed floor plan offers exceptional flexibility for today's lifestyle. A stunning dual-sided fireplace connects the front multifunction room - ideal as a formal dining room, private office, or formal living space - to the expansive family room, creating a warm and dramatic focal point at the heart of the home. Adjacent to the kitchen, an additional flexible space provides the perfect setting for a casual sitting area or more intimate dining experience. All four generously sized bedrooms feature walk-in closets, with the oversized primary suite serving as a true sanctuary, complete with its own private fireplace. The primary bathroom offers a separate tub and shower and dual vanities - a functional and comfortable space with plenty of opportunity for a future buyer to add their own personal touch. Outside, the massive covered patio overlooks a sprawling backyard shaded by majestic oaks - an idyllic setting for outdoor entertaining, quiet mornings, or simply enjoying the beauty of this exceptional lot. With a new roof installed in summer 2025 and fresh interior paint, this home is as solid and move-in ready as it is beautiful - giving the next owner true peace of mind from day one. Hollywood Park is one of San Antonio's most beloved and established communities - and homes of this caliber here are a rare find. With optional access to the Voigt Park Community center for swimming, tennis, basketball, volleyball, playground, picnic, and event center! Schedule your private showing today before this one is gone.
Under contract
Price cut: $36K (7/16)
$489,000
111 MERRY TRL, San Antonio, TX 78232
4beds
3,177sqft
Single Family Residence
Built in 1989
0.45 Acres Lot
$-- Zestimate®
$154/sqft
$-- HOA
What's special
Fresh interior paintStainless steel appliancesBreathtaking almost half-acre lotCompletely renovated high-end kitchenStunning marble countertopsExquisite custom wood cabinetry
- 77 days |
- 1,344 |
- 119 |
Likely to sell faster than
Zillow last checked:
Listing updated:
Listed by:
Daniel Bender TREC #492030 (210) 639-1013,
Coldwell Banker D'Ann Harper, REALTOR
Source: LERA MLS,MLS#: 1964366
Facts & features
Interior
Bedrooms & bathrooms
- Bedrooms: 4
- Bathrooms: 3
- Full bathrooms: 2
- 1/2 bathrooms: 1
Primary bedroom
- Features: Walk-In Closet(s), Multi-Closets, Ceiling Fan(s), Full Bath
- Level: Upper
- Area: 420
- Dimensions: 20 x 21
Bedroom 2
- Area: 187
- Dimensions: 11 x 17
Bedroom 3
- Area: 170
- Dimensions: 10 x 17
Bedroom 4
- Area: 221
- Dimensions: 13 x 17
Primary bathroom
- Features: Tub/Shower Separate, Separate Vanity, Soaking Tub
- Area: 144
- Dimensions: 8 x 18
Dining room
- Area: 169
- Dimensions: 13 x 13
Family room
- Area: 624
- Dimensions: 24 x 26
Kitchen
- Area: 156
- Dimensions: 12 x 13
Living room
- Area: 221
- Dimensions: 13 x 17
Heating
- Central, Electric
Cooling
- Two Central
Appliances
- Included: Range, Gas Cooktop, Dishwasher, Electric Water Heater
- Laundry: Washer Hookup, Dryer Connection
Features
- Two Living Area, Separate Dining Room, Eat-in Kitchen, Two Eating Areas, Kitchen Island, Breakfast Bar, Utility Room Inside, 1st Floor Lvl/No Steps, High Speed Internet, Ceiling Fan(s), Solid Counter Tops
- Flooring: Carpet, Ceramic Tile, Wood, Stone
- Has basement: No
- Has fireplace: Yes
- Fireplace features: Living Room, Family Room
Interior area
- Total interior livable area: 3,177 sqft
Property
Parking
- Total spaces: 2
- Parking features: Two Car Garage
- Garage spaces: 2
Features
- Levels: Two
- Stories: 2
- Patio & porch: Covered
- Pool features: None, Community
- Fencing: Privacy
Lot
- Size: 0.45 Acres
- Features: Curbs, Street Gutters, Sidewalks
- Residential vegetation: Mature Trees
Details
- Parcel number: 157030100360
Construction
Type & style
- Home type: SingleFamily
- Property subtype: Single Family Residence
Materials
- Brick, Siding
- Foundation: Slab
- Roof: Heavy Composition
Condition
- Pre-Owned
- New construction: No
- Year built: 1989
Utilities & green energy
- Electric: CPS
- Sewer: SAWS, Sewer System
- Water: SAWS, Water System
- Utilities for property: Cable Available
Community & HOA
Community
- Features: Tennis Court(s), Clubhouse, Playground, Sports Court
- Subdivision: Hollywood Park
Location
- Region: San Antonio
Financial & listing details
- Price per square foot: $154/sqft
- Tax assessed value: $530,490
- Annual tax amount: $12,028
- Price range: $489K - $489K
- Date on market: 5/6/2026
- Cumulative days on market: 78 days
- Listing terms: Conventional,FHA,VA Loan,TX Vet,Cash,Investors OK
- Road surface type: Paved
Estimated market value
Not available
Estimated sales range
Not available
Not available
Price history
| Date | Event | Price |
|---|---|---|
| 7/21/2026 | Contingent | $489,000$154/sqft |
Source:  LERA MLS #1964366 Report a problem LERA MLS #1964366 Report a problem | ||
| 7/16/2026 | Price change | $489,000-6.9%$154/sqft |
Source: LERA MLS #1964366 Report a problem | ||
| 6/11/2026 | Price change | $525,000-8.7%$165/sqft |
Source: LERA MLS #1964366 Report a problem | ||
| 5/30/2026 | Price change | $575,000-3.4%$181/sqft |
Source: LERA MLS #1964366 Report a problem | ||
| 5/6/2026 | Listed for sale | $595,000+83.1%$187/sqft |
Source: LERA MLS #1964366 Report a problem | ||
| 1/26/2015 | Sold | -- |
Source: LERA MLS #44006_1066607 Report a problem | ||
| 8/21/2014 | Price change | $325,000-1.2%$102/sqft |
Source: Century 21 Scott Myers #1066607 Report a problem | ||
| 8/9/2014 | Price change | $329,000-1.8%$104/sqft |
Source: Century 21 Scott Myers #1066607 Report a problem | ||
| 7/9/2014 | Listed for sale | $335,000+15.3%$105/sqft |
Source: Century 21 Scott Myers #1066607 Report a problem | ||
| 6/8/2009 | Sold | -- |
Source: LERA MLS #767036 Report a problem | ||
| 6/12/2008 | Listing removed | $290,500$91/sqft |
Source: NCI #689284 Report a problem | ||
| 2/3/2008 | Listed for sale | $290,500$91/sqft |
Source: NCI #689284 Report a problem | ||
Public tax history
| Year | Property taxes | Tax assessment |
|---|---|---|
| 2025 | $9,455 -10.1% | $530,490 -5.1% |
| 2024 | $10,513 +7.6% | $559,020 +9.5% |
| 2023 | $9,767 | $510,520 +3% |
| 2022 | -- | $495,556 +10% |
| 2021 | $10,186 | $450,505 +10% |
| 2020 | $10,186 +7.6% | $409,550 +8.2% |
| 2019 | $9,465 | $378,550 +8.2% |
| 2018 | $9,465 +2.6% | $350,000 +1.3% |
| 2017 | $9,228 -1% | $345,630 -0.1% |
| 2016 | $9,325 +50.5% | $346,010 +3.2% |
| 2015 | $6,195 | $335,376 +10% |
| 2014 | $6,195 | $304,887 +10% |
| 2013 | -- | $277,170 +6.7% |
| 2012 | -- | $259,800 -0.9% |
| 2011 | -- | $262,290 -0.9% |
| 2010 | -- | $264,760 -0.4% |
| 2009 | -- | $265,930 -1.5% |
| 2008 | -- | $270,000 +5.5% |
| 2007 | -- | $256,000 +11.3% |
| 2006 | -- | $230,000 +5.4% |
| 2005 | -- | $218,140 |
| 2004 | -- | -- |
| 2003 | -- | -- |
| 2002 | -- | -- |
| 2001 | -- | -- |
| 2000 | -- | -- |
Find assessor info on the county website
Monthly payment
Est. payment
Payment breakdown
Explore the cost of this home by adjusting the details. Changes won't be saved.Climate risks
Neighborhood: 78232
Nearby schools
GreatSchools rating
- 9/10Hidden Forest Elementary SchoolGrades: PK-5Distance: 2.3 mi
- 7/10Bradley Middle SchoolGrades: 6-8Distance: 2.2 mi
- 5/10Churchill High SchoolGrades: 9-12Distance: 4.6 mi
Schools provided by the listing agent
- Elementary: Hidden Forest
- Middle: Bradley
- High: Churchill
- District: North East I.S.D.
Source: LERA MLS. This data may not be complete. We recommend contacting the local school district to confirm school assignments for this home.
- $578,7004 bd4 ba2.9k sqft115 Merry Trl, San Antonio, TX 78232Off Market
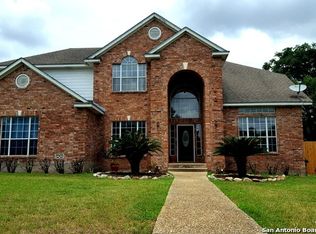
- $524,5004 bd2 ba2.3k sqft107 Merry Trl, San Antonio, TX 78232Off Market
- $475,4003 bd2 ba2k sqft112 Merry Trl, Hollywood Park, TX 78232Off Market
- $643,0003 bd3 ba2.7k sqft108 Merry Trl, Hollywood Park, TX 78232Off Market
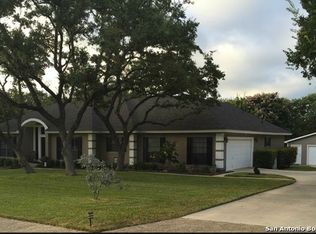
- $585,2004 bd3 ba2.7k sqft119 Merry Trl, San Antonio, TX 78232Off Market
- $193,160-- bd-- ba-- sqft103 Merry Trl, San Antonio, TX 78232Off Market
- $573,7004 bd2 ba2.4k sqft116 Merry Trl, Hollywood Park, TX 78232Off Market
- $2,095,180-- bd-- ba27k sqftLoop 1604, San Antonio, TX 78232Off Market
A local agent can set up tours, give advice and negotiate with sellers.
Similar homes
- $465,0004 bd3 ba2.6k sqft2126 PIPESTONE DR, San Antonio, TX 78232For Sale
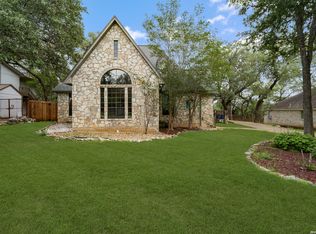
 MLS ID #1964389, Kevin Rogers TREC #655096, 43 Realty, LLC. LERA MLS
 - $479,0004 bd3 ba2.7k sqft15010 Oak Briar, San Antonio, TX 78232For Sale
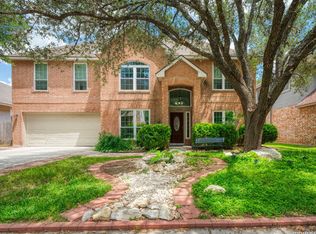 MLS ID #1991201, Kathy Ripps TREC #511905, Kuper Sotheby's Int'l Realty. LERA MLS
 - $464,9004 bd3 ba2.5k sqft2663 Pebble Bow, San Antonio, TX 78232For Sale
 MLS ID #1971281, Chris Burkhalter TREC #391074, Chris Burkhalter, REALTOR. LERA MLS
 - $415,0004 bd3 ba2.3k sqft2005 CROOKED CREEK ST, San Antonio, TX 78232For Sale
 MLS ID #1997379, Kelly Guerrero TREC #700845, Coldwell Banker D'Ann Harper. LERA MLS
 - $435,0004 bd3 ba2.6k sqft2635 SPRING CYN, San Antonio, TX 78232For SaleMLS ID #1990878, Joyce Jackson TREC #682897, Keller Williams Legacy. LERA MLS
- $480,0004 bd3 ba2.3k sqft3 Greens Whisper, San Antonio, TX 78216For SaleMLS ID #1994923, Jason Mazzurana TREC #501384, Affinity Real Estate Brokerage. LERA MLS
- $455,0004 bd3 ba2.6k sqft815 Stoneway Dr, San Antonio, TX 78258For SaleMLS ID #1994696, Michael Gillispie TREC #710459, Kuper Sotheby's Int'l Realty. LERA MLS
- $420,0003 bd3 ba2.6k sqft2210 CARDIGAN HL, San Antonio, TX 78232For SaleMLS ID #1991448, Joel Garza TREC #612514, Texas Edge Realty. LERA MLS
- $489,0003 bd3 ba2.4k sqft18815 Agincourt, San Antonio, TX 78258For SaleMLS ID #1946886, Rose Negrete Preece TREC #619860, Keller Williams Heritage. LERA MLS
- $470,0004 bd3 ba2.5k sqft1703 HADBURY LN, San Antonio, TX 78248For SaleMLS ID #1965323, R.J. Reyes TREC #550413, Keller Williams Heritage. LERA MLS
- $460,0004 bd3 ba3.1k sqft3319 ROAN VLY, San Antonio, TX 78259For SaleMLS ID #1960988, Cedric Dequin TREC #645118, Phyllis Browning Company. LERA MLS
- $560,0004 bd3 ba2.9k sqft20723 Wind Springs, San Antonio, TX 78258For SaleMLS ID #1997556, Barbara Alvarado TREC #693311, Keller Williams City-View. LERA MLS
- $499,9994 bd3 ba3.1k sqft4619 Spotted Oak Woods, San Antonio, TX 78249For SaleMLS ID #1961511, Melissa Stagers TREC #435856, M. Stagers Realty Partners. LERA MLS
- $450,0004 bd3 ba2.9k sqft918 Riverstone, San Antonio, TX 78258For SaleMLS ID #1955214, Donald Fetzer TREC #645899, Keller Williams Heritage. LERA MLS
- $460,0004 bd3 ba2.5k sqft2414 WILDERNESS HL, San Antonio, TX 78231For SaleMLS ID #1998422, Susanne Gentry TREC #425548, Realty Advantage. LERA MLS
- $395,0004 bd3 ba2.4k sqft2515 Blue Quail, San Antonio, TX 78232For SaleMLS ID #1954226, Henry Clarkson TREC #671189, Coldwell Banker D'Ann Harper. LERA MLS
- $485,0004 bd3 ba2.9k sqft23503 WOODLAWN RDG, San Antonio, TX 78259For SaleMLS ID #1991383, Adriana Rodriguez TREC #703275, Keller Williams City-View. LERA MLS
- $575,0004 bd3 ba3k sqft17207 FAWN CLOUD LN, San Antonio, TX 78248For SaleMLS ID #1998624, Tammara Alarcon TREC #561134, Full Spectrum Realty. LERA MLS
- $499,9903 bd3 ba2.5k sqft416 TURTLE HL, San Antonio, TX 78260For SaleMLS ID #1999368, Dayton Schrader TREC #312921, eXp Realty. LERA MLS
- $725,0004 bd3 ba3k sqft2923 SCATTERED OAKS ST, San Antonio, TX 78232For SaleMLS ID #1991552, Lisa Cannon TREC #594454, Keller Williams Legacy. LERA MLS
