Welcome to your coastal haven at 111 Mesa Ln in the heart of Surf City, NC! This picturesque 3-bedroom, 2-bathroom house is an exceptional find, ideally located in an amenity-rich neighborhood just 2 miles from the glistening shores of the beach and a mere mile from the iconic Surf City bridge.
Step inside to discover a home designed with comfort and convenience in mind, including a versatile flex space to tailor to your lifestyle needs.
The open-plan living area flows seamlessly into a bright open kitchen. When it's time to unwind, the split floorpan offers a private owners retreat for rest and rejuvenation, away from the secondary bedrooms.
This home features a spacious 2-car garage, providing ample storage for beach gear and vehicles. The neighborhood itself boasts a wealth of recreational amenities: challenge friends at the pickleball or basketball court, explore walking trails, take a refreshing dip in the pool, gather around the fire pit, stay active in the fitness center, or enjoy time at the playground and picnic areas.
Conveniently located within walking distance to a selection of shops and restaurants, this property is not in a flood zone, ensuring peace of mind. Plus, this home is in the highly coveted Topsail School!
111 Mesa Ln isn't just a house; it's a lifestyle. Embrace the opportunity to live the beach life with all the comforts of a community-centric neighborhood. Your Surf City sanctuary awaits!
Sold for $399,000
$399,000
111 Mesa Lane, Surf City, NC 28445
3beds
1,493sqft
Single Family Residence
Built in 2021
6,098 Square Feet Lot
$411,800 Zestimate®
$267/sqft
$2,377 Estimated rent
Home value
$411,800
$371,000 - $457,000
$2,377/mo
Zestimate® history
Owner options
List your home for rent
$2,377/mo
Rent Zestimate®
Find your next renter with Zillow Rental Manager. Plus, with online applications, you can quickly screen prospective tenants – for free.
$2,377/mo
Rent Zestimate®
Refinance and save
$2,397/mo
Est. payment
Refinancing to a lower rate could help reduce your monthly payments and save thousands over the life of the loan.
$2,397/mo
Est. payment
Explore your selling options
Work with a Zillow partner agent
Leverage their expertise and Zillow's premium Showcase listings to get your home seen by more buyers.
Get startedList with your own agent
Get your home in front of millions of buyers by listing it on Zillow.
Learn how to do itSell it yourself
Take full control of how buyers see your home on Zillow by listing For Sale by Owner (FSBO).
List your homeWhat's special
Sleek modern touchesScreened porchSliding glass doorCozy carpetingOpen kitchenPrivate bathMaster bedroom
Zillow last checked:
Listing updated:
Listed by:
Jamie Tulak 559-707-1913,
EXP Realty LLC - R
Bought with:
Brian R Chisholm, 324542
SJC Real Estate LLC
Source: Hive MLS,MLS#: 100471808 Originating MLS: Johnston County Association of REALTORS
Originating MLS: Johnston County Association of REALTORSFacts & features
Interior
Bedrooms & bathrooms
- Bedrooms: 3
- Bathrooms: 2
- Full bathrooms: 2
Rooms
- Room types: Dining Room, Kitchen, Living Room, Master Bedroom, Bedroom 2, Bedroom 3, Laundry, Other
Primary bedroom
- Level: Main
- Dimensions: 14.5 x 14.5
Bedroom 2
- Level: Main
- Dimensions: 10 x 11.5
Bedroom 3
- Level: Main
- Dimensions: 10 x 11
Dining room
- Level: Main
- Dimensions: 14.5 x 11
Kitchen
- Level: Main
- Dimensions: 12 x 17
Laundry
- Level: Main
- Dimensions: 7.5 x 5
Living room
- Level: Main
- Dimensions: 15.5 x 13.5
Other
- Description: Screened Porch
- Level: Main
- Dimensions: 5.5 x 13.5
Heating
- Forced Air, Zoned, Electric
Cooling
- Central Air, Zoned
Appliances
- Included: Electric Oven, Built-In Microwave, Refrigerator, Disposal, Dishwasher
- Laundry: Laundry Room
Features
- Master Downstairs, Walk-in Closet(s), High Ceilings, Solid Surface, Pantry, Walk-In Closet(s)
- Flooring: Carpet, LVT/LVP
- Doors: Thermal Doors
- Windows: Thermal Windows
- Attic: Access Only
- Has fireplace: No
- Fireplace features: None
Interior area
- Total structure area: 1,493
- Total interior livable area: 1,493 sqft
Property
Parking
- Total spaces: 2
- Parking features: Garage Faces Front, Attached, Garage Door Opener
- Has attached garage: Yes
- Uncovered spaces: 2
Accessibility
- Accessibility features: None
Features
- Levels: One
- Stories: 1
- Patio & porch: Patio, Screened
- Exterior features: Thermal Doors
- Pool features: None
- Fencing: Back Yard,Wood
- Waterfront features: None
Lot
- Size: 6,098 Square Feet
Details
- Parcel number: 42355602790000
- Zoning: INCORP
- Special conditions: Standard
Construction
Type & style
- Home type: SingleFamily
- Property subtype: Single Family Residence
Materials
- Vinyl Siding
- Foundation: Slab
- Roof: Shingle
Condition
- New construction: No
- Year built: 2021
Utilities & green energy
- Sewer: Public Sewer
- Water: Public
- Utilities for property: Sewer Available, Water Available
Green energy
- Energy efficient items: Lighting, Thermostat
Community & HOA
Community
- Security: Smoke Detector(s)
- Subdivision: Waterside
HOA
- Has HOA: Yes
- Amenities included: Clubhouse, Pool, Maintenance Common Areas, Sidewalks, Trail(s)
- HOA fee: $960 monthly
- HOA name: Premier
- HOA phone: 910-679-3012
Location
- Region: Holly Ridge
Financial & listing details
- Price per square foot: $267/sqft
- Tax assessed value: $209,055
- Annual tax amount: $2,592
- Date on market: 8/22/2025
- Cumulative days on market: 56 days
- Listing agreement: Exclusive Right To Sell
- Listing terms: Cash,Conventional,FHA,VA Loan
Price history
| Date | Event | Price |
|---|---|---|
| 1/24/2025 | Sold | $399,000$267/sqft |
Source:  Hive MLS #100471808 Report a problem Hive MLS #100471808 Report a problem | ||
| 12/13/2024 | Pending sale | $399,000$267/sqft |
Source: Hive MLS #100471808 Report a problem | ||
| 12/10/2024 | Price change | $399,000-8.3%$267/sqft |
Source: Hive MLS #100471808 Report a problem | ||
| 11/10/2024 | Price change | $435,000-3.3%$291/sqft |
Source: Hive MLS #100471808 Report a problem | ||
| 10/18/2024 | Listed for sale | $450,000+65.7%$301/sqft |
Source: Hive MLS #100471808 Report a problem | ||
| 6/8/2022 | Listing removed | -- |
Source: Zillow Rental Network Premium Report a problem | ||
| 5/30/2022 | Listed for rent | $2,000$1/sqft |
Source: Zillow Rental Network Premium Report a problem | ||
| 8/9/2021 | Sold | $271,500$182/sqft |
Source: Public Record Report a problem | ||
Public tax history
| Year | Property taxes | Tax assessment |
|---|---|---|
| 2025 | $1,735 | $344,859 +65% |
| 2024 | $1,735 | $209,055 |
| 2023 | $1,735 +361.3% | $209,055 +309.9% |
| 2022 | $376 | $51,000 |
| 2021 | $376 | $51,000 |
Find assessor info on the county website
Neighborhood: 28445
Nearby homes
- $475,0004 bd3 ba2.3k sqft109 Mesa Ln, Surf City, NC 28445Sold
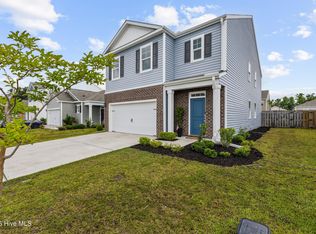
- $417,6003 bd2 ba1.6k sqft108 Mesa Ln LOT 133, Surf City, NC 28445Off Market
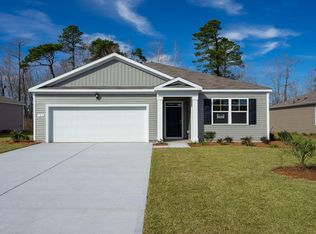
- $481,0005 bd3 ba2.3k sqft106 Mesa Ln LOT 132, Surf City, NC 28445Off Market
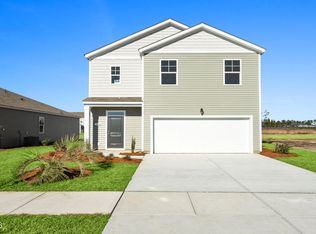
- $398,3004 bd2 ba1.7k sqft214 Airlie Vista Ln LOT 97, Surf City, NC 28445Off Market
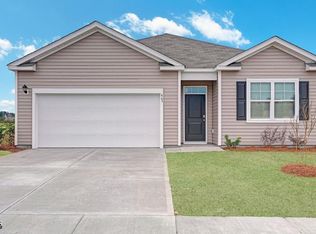
- $371,4003 bd2 ba-- sqft107 Mesa Ln, Surf City, NC 28445Off Market
- $---- bd-- ba-- sqft107 Mesa Ln #142, Holly Ridge, NC 28445Off Market
- $499,0005 bd3 ba2.3k sqft803 Airlie Vista Ln, Surf City, NC 28445Sold
- $373,0003 bd2 ba1.4k sqft111 Mesa Ln LOT 144, Surf City, NC 28445Off Market
Nearby schools
GreatSchools rating
- 7/10Surf City ElementaryGrades: PK-5Distance: 1.6 mi
- 9/10Surf City MiddleGrades: 6-8Distance: 1.5 mi
- 8/10Topsail High SchoolGrades: 9-12Distance: 7.9 mi
Schools provided by the listing agent
- Elementary: Topsail
- Middle: Topsail
- High: Topsail
Source: Hive MLS. This data may not be complete. We recommend contacting the local school district to confirm school assignments for this home.
Get a cash offer in 3 minutes
Find out how much your home could sell for in as little as 3 minutes with a no-obligation cash offer.
Estimated market value
$411,800
Get a cash offer in 3 minutes
Find out how much your home could sell for in as little as 3 minutes with a no-obligation cash offer.
Estimated market value
$411,800
- North Carolina
- Pender County
- Surf City
- 28445
- 111 Mesa Lane
Nearby cities
Nearby zip codes
Other Surf City Topics
