Tucked away on a cul-de-sac in The Crest, a rare opportunity waits for those looking for a larger home, in a private setting, with resort-like grounds. This home has remained with the same family for 60 years and has evolved into an entertainer's delight, inside and out, where outdoors you will find... an expansive wraparound deck, multiple patios/seating areas/firepit, a large outdoor hot tub with seasonal views of The Castle, and lush yard/grounds. Inside the home, the custom open layout kitchen with center island and formal dining area, with a sliding glass door to deck, is perfect for hosting large holiday gatherings/entertaining. The kitchen is open to the formal living room, with wood burning fireplace, creating a seamless flow for everyday living. Completing the main level is the bedroom wing with a private primary ensuite bedroom, plus three additional bedrooms with hall bathroom, and laundry room with access to the backyard. Need more space? Head downstairs to the walkout lower-level with a “Great Room,” recreation/exercise room, home office, powder room, plus access to the two-car garage. Although the property location feels remote, within a few hundred feet you will find the Tarry Crest Swimming & Tennis Club and the Hackley School campus, one of the preeminent private college preparatory schools in the Country. And, in approximately one mile you will find the heart of the Village of Tarrytown, dubbed by Forbes as one of "America's Prettiest Towns,” rich in history and a vibrant Main St. with great restaurants, shops, music/show venues, marinas and more! For those working in NYC, hop on the Metro-North train for an easy, quick (39 minutes), and scenic ride along the Hudson River! Additional Information: ParkingFeatures:2 Car Attached,
Sold for $1,285,000
$1,285,000
111 Midland Avenue, Tarrytown, NY 10591
4beds
3,500sqft
Single Family Residence, Residential
Built in 1962
0.35 Acres Lot
$1,520,600 Zestimate®
$367/sqft
$7,551 Estimated rent
Home value
$1,520,600
$1.43M - $1.64M
$7,551/mo
Zestimate® history
Owner options
List your home for rent
$7,551/mo
Rent Zestimate®
Find your next renter with Zillow Rental Manager. Plus, with online applications, you can quickly screen prospective tenants – for free.
$7,551/mo
Rent Zestimate®
Refinance and save
$8,612/mo
Est. payment
Refinancing to a lower rate could help reduce your monthly payments and save thousands over the life of the loan.
$8,612/mo
Est. payment
Explore your selling options
Work with a Zillow partner agent
Leverage their expertise and Zillow's premium Showcase listings to get your home seen by more buyers.
Get startedList with your own agent
Get your home in front of millions of buyers by listing it on Zillow.
Learn how to do itSell it yourself
Take full control of how buyers see your home on Zillow by listing For Sale by Owner (FSBO).
List your homeWhat's special
Great restaurantsPrivate primary ensuite bedroomHome officeLarge outdoor hot tubExpansive wraparound deckCenter islandGreat room
Zillow last checked:
Listing updated:
Listed by:
Daniel Bucci 845-507-2555,
Coldwell Banker Realty 914-693-5476
Bought with:
Daniel Bucci, 10301214302
Coldwell Banker Realty
Source: OneKey® MLS as distributed by MLS GRID,MLS#: H6275542
Facts & features
Interior
Bedrooms & bathrooms
- Bedrooms: 4
- Bathrooms: 3
- Full bathrooms: 2
- 1/2 bathrooms: 1
Other
- Description: Foyer entry, Open Layout Eat-in Kitchen, Formal Dining Area w/SGD to Deck, Living Room w/Wood Burning Fireplace, 3 Bedrooms, Hall Bathroom, Laundry Room w/door out to rear Patio, plus Primary Bedroom w/Ensuite
- Level: First
Other
- Description: Walkout "Great Room" w/Powder Room, Office, Recreation Room w/door to 2-Car Garage
- Level: Lower
Heating
- Baseboard
Cooling
- Central Air
Appliances
- Included: Dishwasher, Dryer, Refrigerator, Washer, Tankless Water Heater, Wine Refrigerator
Features
- Eat-in Kitchen, Primary Bathroom
- Flooring: Hardwood
- Windows: Blinds, Drapes
- Basement: Finished,Walk-Out Access
- Attic: Pull Stairs
- Number of fireplaces: 1
Interior area
- Total structure area: 3,500
- Total interior livable area: 3,500 sqft
Property
Parking
- Total spaces: 2
- Parking features: Attached, Driveway
- Has uncovered spaces: Yes
Features
- Levels: Two
- Stories: 2
- Patio & porch: Deck, Patio
- Pool features: Community
- Has spa: Yes
Lot
- Size: 0.35 Acres
- Features: Cul-De-Sac, Sprinklers In Front, Sprinklers In Rear
Details
- Parcel number: 2611001120000840000009
Construction
Type & style
- Home type: SingleFamily
- Architectural style: Ranch
- Property subtype: Single Family Residence, Residential
Condition
- Year built: 1962
Utilities & green energy
- Sewer: Public Sewer
- Water: Public
- Utilities for property: Trash Collection Public
Community & HOA
Community
- Features: Pool, Tennis Court(s)
HOA
- Has HOA: No
Location
- Region: North Tarrytown
Financial & listing details
- Price per square foot: $367/sqft
- Tax assessed value: $1,238,300
- Annual tax amount: $30,725
- Date on market: 11/2/2023
- Listing agreement: Exclusive Right To Sell
- Inclusions: Flat Screen TV Bracket, Oven/Range
Price history
| Date | Event | Price |
|---|---|---|
| 4/29/2024 | Sold | $1,285,000$367/sqft |
Source:  OneKey® MLS as distributed by MLS GRID #H6275542 Report a problem OneKey® MLS as distributed by MLS GRID #H6275542 Report a problem | ||
| 3/25/2024 | Pending sale | $1,285,000$367/sqft |
Source: OneKey® MLS as distributed by MLS GRID #H6275542 Report a problem | ||
| 2/29/2024 | Listed for sale | $1,285,000$367/sqft |
Source: OneKey® MLS as distributed by MLS GRID #H6275542 Report a problem | ||
| 12/19/2023 | Listing removed | -- |
Source: OneKey® MLS as distributed by MLS GRID #H6275542 Report a problem | ||
| 11/30/2023 | Listed for sale | $1,285,000$367/sqft |
Source: OneKey® MLS as distributed by MLS GRID #H6275542 Report a problem | ||
| 11/20/2023 | Listing removed | -- |
Source: OneKey® MLS as distributed by MLS GRID #H6275542 Report a problem | ||
| 11/2/2023 | Listed for sale | $1,285,000$367/sqft |
Source: OneKey® MLS as distributed by MLS GRID #H6275542 Report a problem | ||
Public tax history
| Year | Property taxes | Tax assessment |
|---|---|---|
| 2025 | -- | $1,238,300 +10% |
| 2024 | -- | $1,125,800 +6.7% |
| 2023 | -- | $1,054,900 +8.3% |
| 2022 | -- | $974,500 +10.1% |
| 2021 | -- | $885,100 +10.9% |
| 2020 | -- | $797,800 |
| 2019 | -- | $797,800 +1.8% |
| 2018 | -- | $783,400 +4.8% |
| 2017 | -- | $747,500 +4% |
| 2016 | -- | $718,700 +2430.6% |
| 2015 | $19,761 | $28,400 |
| 2014 | $19,761 | $28,400 |
| 2013 | $19,761 | $28,400 |
| 2012 | -- | $28,400 |
| 2011 | -- | $28,400 |
| 2010 | -- | $28,400 |
Find assessor info on the county website
Neighborhood: 10591
Nearby homes
- $1,021,6003 bd2 ba1.8k sqft107 Midland Ave, North Tarrytown, NY 10591Off Market

- $1,290,6003 bd2 ba2.1k sqft266 Crest Dr, Tarrytown, NY 10591Off Market
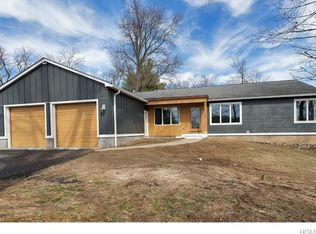
- $46,500-- bd-- ba-- sqft266 Crest Dr, Tarrytown, NY 10591Off Market
- $973,1004 bd2 ba2k sqft252 Crest Dr, Tarrytown, NY 10591Off Market
- $1,037,200-- bd-- ba-- sqft118 Midland Ave, Tarrytown, NY 10591Off Market
- $1,007,400-- bd-- ba-- sqft99 Midland Ave, Tarrytown, NY 10591Off Market
- $1,142,600-- bd-- ba-- sqft131 Midland Ave, North Tarrytown, NY 10591Off Market
- $795,7003 bd1 ba1.1k sqft246 Crest Dr, Tarrytown, NY 10591Off Market
Nearby schools
GreatSchools rating
- 6/10Washington Irving Interm SchoolGrades: 3-5Distance: 0.7 mi
- 5/10Sleepy Hollow Middle SchoolGrades: 6-8Distance: 1 mi
- 7/10Sleepy Hollow High SchoolGrades: 9-12Distance: 1.1 mi
Schools provided by the listing agent
- Middle: Sleepy Hollow Middle School
- High: Sleepy Hollow High School
Source: OneKey® MLS as distributed by MLS GRID. This data may not be complete. We recommend contacting the local school district to confirm school assignments for this home.
Get a cash offer in 3 minutes
Find out how much your home could sell for in as little as 3 minutes with a no-obligation cash offer.
Estimated market value
$1,520,600
Get a cash offer in 3 minutes
Find out how much your home could sell for in as little as 3 minutes with a no-obligation cash offer.
Estimated market value
$1,520,600
- New York
- Westchester County
- Tarrytown
- 10591
- 111 Midland Avenue
Nearby cities
Nearby zip codes
Other Tarrytown Topics
