Skip main navigation
Off market
Street View
  • $495,800

    111 Midway Dr, Phoenixville, PA 19460

    3beds
    1baths
    2,625sqft
    SingleFamily
    Built in 1956
    0.57 Acres Lot
    $495,800 Zestimate®
    $189/sqft
    $2,440 Estimated rent

    Home value

    $495,800

    $471,000 - $521,000

    $2,440/mo

    Zestimate® history
    Loading
    Loading...

    Owner options

    List your home for rent

    $2,440/mo

    Rent Zestimate®

    Find your next renter with Zillow Rental Manager. Plus, with online applications, you can quickly screen prospective tenants – for free.

    Learn more

    $2,440/mo

    Rent Zestimate®

    Refinance and save

    $3,195/mo

    Est. payment

    Refinancing to a lower rate could help reduce your monthly payments and save thousands over the life of the loan.

    See today's rates

    $3,195/mo

    Est. payment

    Explore your selling options

    Work with a Zillow partner agent

    Leverage their expertise and Zillow's premium Showcase listings to get your home seen by more buyers.

    Get started

    List with your own agent

    Get your home in front of millions of buyers by listing it on Zillow.

    Learn how to do it

    Sell it yourself

    Take full control of how buyers see your home on Zillow by listing For Sale by Owner (FSBO).

    List your home

    What's special

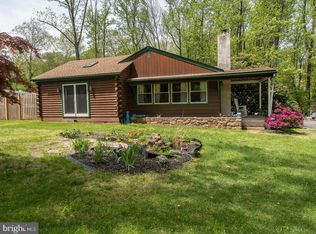
    Coming soon, This Beautiful Ranch in the sought after Bevans Orchard neighborhood is just waiting to become your new home. This updated 3 bedroom,1 bath home has many extras. Hardwood floors, geothermal heating/ cooling, new windows, new doors, new roof, new siding, new driveway and more. Enter the great room via a ramp. Relax in front of a bay window and wood burning fireplace insert. Another bay window greets you in the dining room. On the main floor you will find custom blinds through along with a full bath and two bedrooms with a lot of closet space. A full kitchen opens to a magnificent sun room with gorgeous windows including another bay window, skylights, cathedral ceiling, radiant floor heat and wood burning stove. This is a relaxing room to watch it snow or listen to the rain upon the metal roof. Exit french doors leading to a wrap around deck with Trex surface. From the deck you have access to the driveway via stairs and also the flagstone patio with fire pit. Surrounding the house are extensive flower beds including a fenced in vegetable garden. Plenty of seasoned firewood is available and protected from the elements. In the lower level, along with a bedroom/office with its own entrance, you will find plenty of storage (shelves and cabinets), a work bench, washer/dryer, washtub and direct access to the garage. The full attic is accessible by pull down stairs. A must see. 2023-02-27

    This property is not currently displayed as for sale or rent on Zillow. This may be different from what's on other websites or public sources.

    Facts & features

    Interior

    Bedrooms & bathrooms
    • Bedrooms: 3
    • Bathrooms: 1
    Heating
    • Other, Other
    Cooling
    • Central
    Features
    • Has fireplace: Yes
    Interior area
    • Total interior livable area: 2,625 sqft

    Property

    Parking
    • Total spaces: 2
    Features
    • Exterior features: Other
    Lot
    • Size: 0.57 Acres
    Details
    • Parcel number: 2604D00410000

    Construction

    Type & style
    • Home type: SingleFamily
    Condition
    • Year built: 1956

    Community & HOA

    Location
    • Region: Phoenixville

    Financial & listing details

    • Price per square foot: $189/sqft
    • Tax assessed value: $131,000
    • Annual tax amount: $5,176

    Price history

    DateEventPrice
    1/10/2023Sold$425,000+11.8%$162/sqft
    Source: Bright MLS #PACT2035950 Report a problem
    11/14/2022Pending sale$380,000$145/sqft
    Source: Berkshire Hathaway HomeServices Fox & Roach, REALTORS #PACT2035950 Report a problem
    11/14/2022Contingent$380,000$145/sqft
    Source: Bright MLS #PACT2035950 Report a problem
    11/11/2022Listed for sale$380,000+90%$145/sqft
    Source: Bright MLS #PACT2035950 Report a problem
    10/28/2004Sold$200,000+37.9%$76/sqft
    Source: Public Record Report a problem
    11/22/2000Sold$145,000+12.4%$55/sqft
    Source: Public Record Report a problem
    8/7/1996Sold$129,000$49/sqft
    Source: Public Record Report a problem

    Public tax history

    YearProperty taxesTax assessment
    2025$5,176 +2.5%$131,000
    2024$5,051 +2.2%$131,000
    2023$4,944 +0.9%$131,000
    2022$4,901 +0.9%$131,000
    2021$4,859 +153.7%$131,000
    2020$1,915 -58.6%$131,000
    2019$4,628 +2.7%$131,000
    2018$4,505 +9899.9%$131,000
    2017$45 -91.8%$131,000
    2016$549 $131,000
    2015$549 $131,000 +8.5%
    2014$549 $120,720
    2013-- $120,720
    2012-- $120,720
    2011-- $120,720
    2010-- $120,720
    2009-- $120,720
    2008-- $120,720
    2007-- $120,720
    2006-- $120,720
    2005-- $120,720
    2004-- $120,720
    2003-- $120,720
    2000-- $120,720
    Find assessor info on the county website

    Neighborhood: 19460

    Nearby schools

    GreatSchools rating
    Get a cash offer in 3 minutes
    Find out how much your home could sell for in as little as 3 minutes with a no-obligation cash offer.
    Estimated market value
    $495,800
    Get a cash offer in 3 minutes
    Find out how much your home could sell for in as little as 3 minutes with a no-obligation cash offer.
    Estimated market value
    $495,800