Skip main navigation
For sale
  • C$530,000

    111 Milestone Cres, Aurora, ON L4G 3M2

    3beds
    2baths
    Townhouse
    Built in ----
    -- sqft lot
    $-- Zestimate®
    C$--/sqft
    C$781/mo HOA

    What's special

    Beautifully renovated townhouseModern finishes and upgradesBright and spacious homeSun-filled family roomOverlooks the private gardenGenerous primary bedroomTwo additional well-sized bedrooms
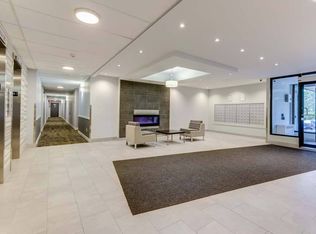
    Beautifully renovated townhouse in a prime Aurora location, thoughtfully updated from 2020 to present with modern finishes and upgrades. Move-in ready and filled with natural sunlight throughout, this bright and spacious home offers a functional layout ideal for family living. The sun-filled family room overlooks the private garden - perfect for entertaining and summer BBQs.The generous primary bedroom features wall-to-wall IKEA closets (included), with two additional well-sized bedrooms. The finished lower level includes a large storage area and convenient 2-piece bathroom. Residents enjoy access to the outdoor swimming pool all summer long.Walking distance to excellent schools, parks, shopping, and transit - combining comfort, style, and everyday convenience.
    116 days
    |
    21
    |
    0
    |

    Likely to sell faster than

    Zillow last checked:

    Listing updated:

    Listed by:

    Astra Realty Group

    Source: TRREB,MLS®#: N12871864MLS LogoOriginating MLS®#: Toronto Regional Real Estate Board

      Facts & features

      Interior

      Bedrooms & bathrooms
      • Bedrooms: 3
      • Bathrooms: 2
      Primary bedroom
      • Description: Primary Bedroom
      • Level: Second
      • Area: 0 Square Meters
      • Area source: Other
      • Dimensions: 13.98 x 10.99
      Bedroom 2
      • Description: Bedroom 2
      • Level: Second
      • Area: 0 Square Meters
      • Area source: Other
      • Dimensions: 11.48 x 9.48
      Bedroom 3
      • Description: Bedroom 3
      • Level: Third
      • Area: 0 Square Meters
      • Area source: Other
      • Dimensions: 14.95 x 9.48
      Dining room
      • Description: Dining Room
      • Level: Main
      • Area: 0 Square Meters
      • Area source: Other
      • Dimensions: 8.99 x 8.4
      Kitchen
      • Description: Kitchen
      • Level: Main
      • Area: 0 Square Meters
      • Area source: Other
      • Dimensions: 10.01 x 8.4
      Laundry
      • Description: Laundry
      • Level: Lower
      • Area: 0 Square Meters
      • Area source: Other
      • Dimensions: 14.3 x 5.31
      Living room
      • Description: Living Room
      • Level: Main
      • Area: 0 Square Meters
      • Area source: Other
      • Dimensions: 9.09 x 14.3
      Heating
      • Baseboard, Electric
      Cooling
      • None
      Appliances
      • Laundry: In Building, Ensuite
      Features
      • None
      • Flooring: Carpet Free
      • Basement: Walk-Up Access
      • Has fireplace: No
      Interior area
      • Living area range: 1200-1399 null
      Video & virtual tour

      Property

      Parking
      • Total spaces: 2
      • Parking features: Mutual
      • Has garage: Yes
      • Has carport: Yes
      Features
      • Stories: 3
      Lot
      • Features: Public Transit, School

      Construction

      Type & style
      • Home type: Townhouse
      • Property subtype: Townhouse
      • Attached to another structure: Yes
      Materials
      • Brick, Vinyl Siding

      Community & HOA

      HOA
      • Amenities included: BBQs Allowed, Outdoor Pool, Visitor Parking
      • Services included: Common Elements Included, Building Insurance Included, Parking Included, Water Included
      • HOA fee: C$781 monthly
      • HOA name: YRCC
      Location
      • Region: Aurora

      Financial & listing details

      • Annual tax amount: C$1,831
      • Date on market: 3/11/2026
      Astra Realty Group

      Astra Realty Group

      By pressing Contact Agent, you agree that the real estate professional identified above may call/text you about your search, which may involve use of automated means and pre-recorded/artificial voices. You don't need to consent as a condition of buying any property, goods, or services. Message/data rates may apply. You also agree to our Terms of Use. Zillow does not endorse any real estate professionals. We may share information about your recent and future site activity with your agent to help them understand what you're looking for in a home.

        Price history

        Price history is unavailable.

        Public tax history

        Tax history is unavailable.

        Climate risks

        Neighborhood: L4G

        Getting around

        43 / 100
        Car-Dependent
        37 / 100
        Somewhat Bikeable

        Nearby schools

        GreatSchools rating

        No schools nearby

        We couldn't find any schools near this home.

        Similar homes

        Skip to the end of the carouselSkip to the beginning of the carousel