Skip main navigation
Active contingent
  • $230,000

    111 Miley Dr, Summerville, SC 29485

    3beds
    1,759sqft
    : 
    $1,470/mo
    Get pre-qualified
    Single Family Residence
    Built in 1978
    8,712 Square Feet Lot
    $228,400 Zestimate®
    $131/sqft
    $-- HOA

    What's special

    Wooded lotSolid brick homeUtility room
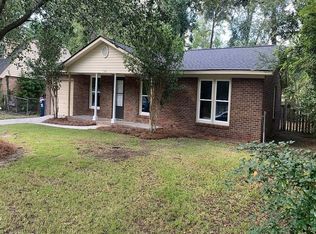
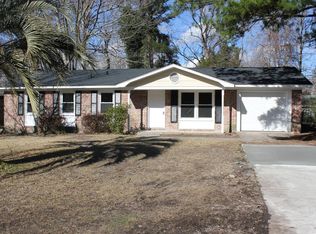
    Solid brick home on a wooded lot in Summerville with good bones and room to add value. Three bedrooms with the master on the main level, two full baths, and a utility room in place of a garage. Hardwood floors are in good shape throughout. and the home needs updating and some repairs, Home is priced to reflect that. The wooded lot gives the property a private feel with potential to shine once work is done. Sold as-is.
    47 days
    2,881
    176

    Likely to sell faster than

    Zillow last checked:

    Listing updated:

    Listed by:

    Mackenzie Crabtree Real Estate

    Source: CTMLS,MLS#: 26020884MLS Logo

      Facts & features

      Interior

      Bedrooms & bathrooms
      • Bedrooms: 3
      • Bathrooms: 2
      • Full bathrooms: 2
      Rooms
      • Room types: Bonus Room, Family Room, Game Room, Office, Dining Room, Bonus, Family, Formal Living, Game, Laundry, Separate Dining
      Heating
      • Forced Air
      Cooling
      • Central Air
      Appliances
      • Laundry: Laundry Room
      Features
      • Ceiling - Blown, Formal Living
      • Flooring: Carpet, Vinyl, Wood
      • Doors: Storm Door(s)
      • Windows: Storm Window(s)
      • Has fireplace: No
      Interior area
      • Total structure area: 1,759
      • Total interior livable area: 1,759 sqft

      Property

      Parking
      • Parking features: Off Street
      Features
      • Levels: Two
      • Stories: 2
      • Entry location: Ground Level
      Lot
      • Size: 8,712 Square Feet
      • Features: 0 - .5 Acre, Interior Lot, Level
      Details
      • Special conditions: Corporate Owned

      Construction

      Type & style
      • Home type: SingleFamily
      • Architectural style: Colonial,Traditional
      • Property subtype: Single Family Residence
      Materials
      • Brick Veneer, Vinyl Siding
      • Foundation: Slab
      • Roof: Asphalt
      Condition
      • New construction: No
      • Year built: 1978

      Utilities & green energy

      • Sewer: Public Sewer
      • Water: Public
      • Utilities for property: Dominion Energy

      Community & HOA

      Community
      • Features: Trash
      • Subdivision: Greenhurst
      Location
      • Region: Summerville

      Financial & listing details

      • Price per square foot: $131/sqft
      • Date on market: 7/22/2026
      • Listing terms: Conventional,Other

        Estimated market value

        $228,400

        $217,000 - $240,000

        $2,233/mo

        Price history

        DateEventPrice
        7/22/2026Listed for sale$230,000+210.8%$131/sqft
        Source: CTMLS #26020884 Report a problem
        2/12/2024Listing removed--
        Source: Zillow Rentals Report a problem
        1/24/2024Price change$1,825-14.1%$1/sqft
        Source: Zillow Rentals Report a problem
        12/15/2023Listed for rent$2,125$1/sqft
        Source: Zillow Rentals Report a problem
        3/26/2015Sold$74,000$42/sqft
        Source: CTMLS #14028451 Report a problem

        Public tax history

        Tax history is unavailable.

        Monthly payment

        Est. payment

        Payment breakdown

        Explore the cost of this home by adjusting the details. Changes won't be saved.
        All calculations are estimates and provided by Zillow, Inc. for informational purposes only. Actual amounts may vary.
        HOA fees may include property taxes on listings classified as Co-Ops. Contact the listing agent and/or owner for fee details.
        See how much you could borrow to make a competitive offer.

        Climate risks

        Neighborhood: 29485

        Getting around

        13 / 100
        Car-Dependent
        28 / 100
        Somewhat Bikeable

        Nearby schools

        GreatSchools rating
        Schools provided by the listing agent
        • Elementary: Spann
        • Middle: Oakbrook
        • High: Ft. Dorchester

        Source: CTMLS. This data may not be complete. We recommend contacting the local school district to confirm school assignments for this home.

        A local agent can set up tours, give advice and negotiate with sellers.

        Browse local experts