This move-in ready 3-bedroom, 3-bathroom home at 111 Miller Way in Monett's Fairway Heights subdivision offers approximately 2,338 square feet of finished living space built in 2004. The property features a privacy fenced back yard that backs up to the golf course, specifically sitting on the number 3 hole of the Windmill Ridge Golf Course. The interior is designed for comfort with two living areas, including a vaulted living room on the main level and a large family room in the partially finished basement. A see-through gas fireplace creates a cozy ambiance between the living and dining areas. The home includes a deck perfect for BBQing, bird watching, or watching golfers. Practical updates include fresh paint, tile in the bathrooms, and newer laminate flooring. The extra-deep 2-car garage provides additional space for a golf cart. Conveniently located close to the YMCA, the property is also just 45 minutes from Table Rock Lake, Springfield, and Joplin, and within one hour of Northwest Arkansas.
Active
Price cut: $3.9K (7/24)
$296,000
111 Miller Way, Monett, MO 65708
3beds
2,338sqft
:
Get pre-qualified$1,857/mo
Single Family Residence
Built in 2004
7,840 Square Feet Lot
$292,100 Zestimate®
$127/sqft
$-- HOA
What's special
- 76 days |
- 358 |
- 19 |
Likely to sell faster than
Zillow last checked:
Listing updated:
Listed by:
Justin L Green 417-737-1291,
Re/Max Properties
Source: SOMOMLS as distributed by MLS GRID,MLS#: 60323418
Facts & features
Interior
Bedrooms & bathrooms
- Bedrooms: 3
- Bathrooms: 3
- Full bathrooms: 3
Rooms
- Room types: Master Bedroom, Living Areas (2), Family Room
Heating
- Forced Air, Electric
Cooling
- Central Air
Appliances
- Included: Dishwasher, Free-Standing Electric Oven, Dryer, Washer, Refrigerator
- Laundry: In Basement
Features
- Flooring: Carpet, Tile, Laminate
- Windows: Drapes, Blinds
- Basement: Finished,Walk-Up Access,Partial
- Has fireplace: Yes
- Fireplace features: Gas
Interior area
- Total structure area: 2,338
- Total interior livable area: 2,338 sqft
- Finished area above ground: 2,338
- Finished area below ground: 0
Property
Parking
- Total spaces: 2
- Parking features: Driveway, Garage Faces Front
- Attached garage spaces: 2
- Has uncovered spaces: Yes
Features
- Levels: Two
- Stories: 2
- Patio & porch: Deck, Front Porch
- Fencing: Privacy
Lot
- Size: 7,840 Square Feet
- Features: On Golf Course
Details
- Parcel number: 083.0060000000253.043
Construction
Type & style
- Home type: SingleFamily
- Architectural style: Split Level
- Property subtype: Single Family Residence
Materials
- Brick, Vinyl Siding
- Roof: Composition
Condition
- Year built: 2004
Utilities & green energy
- Sewer: Public Sewer
- Water: Public
Community & HOA
Community
- Subdivision: Barry-Not in List
Location
- Region: Monett
Financial & listing details
- Price per square foot: $127/sqft
- Tax assessed value: $194,900
- Annual tax amount: $1,533
- Date on market: 5/13/2026
- Listing terms: Cash,VA Loan,USDA/RD,FHA,Conventional
Estimated market value
$292,100
$277,000 - $307,000
$1,973/mo
Price history
| Date | Event | Price |
|---|---|---|
| 7/24/2026 | Price change | $296,000-1.3%$127/sqft |
Source:  SOMOMLS as distributed by MLS GRID #60323418 Report a problem SOMOMLS as distributed by MLS GRID #60323418 Report a problem | ||
| 5/13/2026 | Listed for sale | $299,900+18.1%$128/sqft |
Source: SOMOMLS as distributed by MLS GRID #60323418 Report a problem | ||
| 11/30/2021 | Sold | -- |
Source: Agent Provided Report a problem | ||
| 10/26/2021 | Pending sale | $254,000$109/sqft |
Source: SOMOMLS as distributed by MLS GRID #60201627 Report a problem | ||
| 10/6/2021 | Price change | $254,000-1.9%$109/sqft |
Source: SOMOMLS as distributed by MLS GRID #60201627 Report a problem | ||
| 9/22/2021 | Listed for sale | $259,000$111/sqft |
Source: SOMOMLS as distributed by MLS GRID #60201627 Report a problem | ||
| 7/22/2021 | Sold | -- |
Source: Agent Provided Report a problem | ||
Public tax history
| Year | Property taxes | Tax assessment |
|---|---|---|
| 2025 | -- | $37,031 +9.1% |
| 2024 | $1,533 +0.1% | $33,934 |
| 2023 | $1,532 +0.6% | $33,934 +0.4% |
| 2022 | $1,524 +0.4% | $33,801 +18.5% |
| 2021 | $1,517 | $28,519 -1.8% |
| 2020 | -- | $29,051 |
| 2019 | -- | $29,051 |
| 2018 | -- | $29,051 +3.7% |
| 2017 | -- | $28,006 -1.9% |
| 2016 | -- | $28,538 |
| 2015 | -- | $28,538 |
| 2014 | -- | $28,538 |
| 2012 | -- | -- |
Find assessor info on the county website
Monthly payment
Est. payment
Payment breakdown
Explore the cost of this home by adjusting the details. Changes won't be saved.Climate risks
Neighborhood: 65708
Nearby schools
GreatSchools rating
- 5/10Monett Elementary SchoolGrades: 1-3Distance: 0.9 mi
- 7/10Monett Middle SchoolGrades: 6-8Distance: 1.9 mi
- 4/10Monett High SchoolGrades: 9-12Distance: 1.8 mi
Schools provided by the listing agent
- Elementary: Monett
- Middle: Monett
- High: Monett
Source: SOMOMLS as distributed by MLS GRID. This data may not be complete. We recommend contacting the local school district to confirm school assignments for this home.
- $107,5002 bd4 ba984 sqft102 Miller Way, Monett, MO 65708Off Market
- $257,0003 bd2 ba1.6k sqft109 Miller Way, Monett, MO 65708Off Market
- $227,8003 bd2 ba1.3k sqft201 Miller Way, Monett, MO 65708Off Market
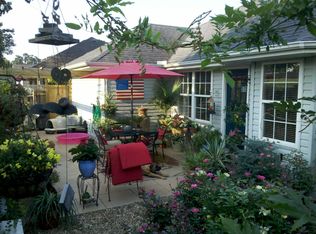
- $224,400-- bd1 ba1.6k sqft203 Miller Way, Monett, MO 65708Off Market
- $286,4005 bd3 ba1.8k sqft112 Miller Way, Monett, MO 65708Off Market
- $281,0004 bd3 ba2.8k sqft200 Miller Way, Monett, MO 65708Off Market
- $258,000-- bd3 ba1.5k sqft107 Miller Way, Monett, MO 65708Off Market
- $--5 bd3 ba2.6k sqft110 Miller Way, Monett, MO 65708Sold
A local agent can set up tours, give advice and negotiate with sellers.
Similar homes
- $298,7503 bd3 ba2.5k sqft203 Penzance Street, Monett, MO 65708Active

 MLS ID #60328451, Jennifer Riddle, Murney Associates - Primrose. SOMOMLS as distributed by MLS GRID
 - $329,9004 bd3 ba2.8k sqft206 Miller Way, Monett, MO 65708Active
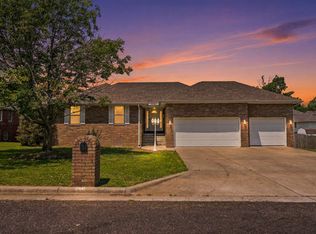 MLS ID #60328570, Cristobal Villa-Gaucin, Re/Max Properties. SOMOMLS as distributed by MLS GRID
 - $255,0004 bd2 ba1.7k sqft410 Schulz Avenue, Monett, MO 65708Active
 MLS ID #60329732, Wes Litton, Keller Williams Local. SOMOMLS as distributed by MLS GRID
 - $245,0003 bd3 ba1.8k sqft405 Grand Street, Monett, MO 65708Active
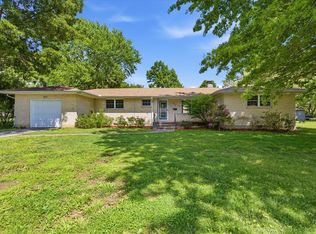 MLS ID #60322576, Janet D Mareth, Realty ONE Group Grand. SOMOMLS as distributed by MLS GRID
 - $219,9003 bd3 ba1.3k sqft515 Grand Street, Monett, MO 65708ActiveMLS ID #60329416, Elsa Porras, Dream Casa LLC. SOMOMLS as distributed by MLS GRID
- $229,0003 bd2 ba1.3k sqft101 Penzance Street, Monett, MO 65708ActiveMLS ID #60326693, Jennifer Hickey, ReeceNichols - Springfield. SOMOMLS as distributed by MLS GRID
- $269,9003 bd2 ba1.5k sqft206 Prairie Ln, Monett, MO 65708For SaleMLS ID #261438, Jennifer Prine, Century 21 Properties Unlimited. Ozark Gateway AOR
- $229,9006 bd2 ba2.5k sqft600 N Central Avenue, Monett, MO 65708ActiveMLS ID #60322261, Elsa Porras, Dream Casa LLC. SOMOMLS as distributed by MLS GRID
- $149,9003 bd1 ba1.3k sqft406 W Wishart Street, Monett, MO 65708ActiveMLS ID #60329873, Mark Noriega, Crown Double K Realty. SOMOMLS as distributed by MLS GRID
- $239,9003 bd2 ba1.4k sqft102 Kingsley Dr, Monett, MO 65708For SaleMLS ID #261200, Jennifer Prine, Century 21 Properties Unlimited. Ozark Gateway AOR
- $349,9004 bd3 ba2.8k sqft1105 14th St, Monett, MO 65708For SaleMLS ID #256508, Jennifer Prine, Century 21 Properties Unlimited. Ozark Gateway AOR
- $235,0003 bd2 ba1.5k sqft417 Schulz Avenue, Monett, MO 65708ActiveMLS ID #60322240, Ashton Prine, Century 21 Properties Unlimited. SOMOMLS as distributed by MLS GRID
- $254,9003 bd2 ba1.3k sqft1202 Aundria Avenue, Monett, MO 65708ActiveMLS ID #60326366, Allan D. Cibert, Better Homes & Gardens SW Grp. SOMOMLS as distributed by MLS GRID
- $230,0003 bd2 ba1.7k sqft1101 13th Street, Monett, MO 65708ActiveMLS ID #60322659, Rick Painter, ReeceNichols - Mount Vernon. SOMOMLS as distributed by MLS GRID
- $360,0004 bd2 ba2.5k sqft8954 Lawrence 2226, Monett, MO 65708ActiveMLS ID #60304416, Rexanna Hood, Coldwell Banker Show-Me Properties. SOMOMLS as distributed by MLS GRID
- $214,9005 bd2 ba1.8k sqft620 6th Street, Monett, MO 65708ActiveMLS ID #60323089, Jose Gerardo Martinez, Dream Casa LLC. SOMOMLS as distributed by MLS GRID
- $169,9003 bd1 ba1.2k sqft517 Myrtle Street, Monett, MO 65708ActiveMLS ID #60327698, Mary K Dutton, Re/Max Properties. SOMOMLS as distributed by MLS GRID
- $189,5003 bd2 ba2.3k sqft525 E Scott Street, Monett, MO 65708ActiveMLS ID #60324898, Heather Poage, A-List Properties Premier, LLC. SOMOMLS as distributed by MLS GRID
- $225,0003 bd2 ba1.8k sqft504 7th Street, Monett, MO 65708ActiveMLS ID #60315622, Andres Deleon, Dream Casa LLC. SOMOMLS as distributed by MLS GRID
- $274,0003 bd2 ba1.5k sqft1618 Ridgemont Ave, Monett, MO 65708New ConstructionMLS ID #255770, Brenda McCracken, Century 21 Properties Unlimited. Ozark Gateway AOR
