THE PERFECT RANCH-STYLE HOME HAS HIT THE MARKET! Beautifully updated, completely move-in ready, and packed with more space than meets the eye, this 2-bedroom, 2-full-bath ranch with a finished basement is one you won't want to miss! Located in the Oak Ridge section of Jefferson Township, the home welcomes you with brand-new paver front steps and walkway, charming curb appeal, and a large driveway with plenty of parking space. The interior features a beautiful living room, updated modern kitchen, separate dining space, two bedrooms and two updated, full bathrooms. The large primary bedroom features sliders leading directly to the composite back deck, creating the perfect spot for morning coffee or relaxing at the end of the day. The large, fully fenced backyard is made for outdoor living, entertaining, gardening, pets, and play, with a spacious storage shed and greenhouse adding even more functionality. Downstairs, the finished basement provides comfortable additional living space with endless possibilities for a family room, home office, gym, recreation room, guest space, or a combination of uses. With two full baths, modern updates, flexible living space, fantastic outdoor space, and nothing left to do but unpack, this home truly checks all the boxes! Conveniently located near Routes 23 and 15, offering easy access for commuting while enjoying the charm of Oak Ridge. Turnkey ranch homes like this are hard to find, don't miss it!
Under contract
$399,000
111 Milton Rd, Jefferson Twp., NJ 07438
2beds
--sqft
Single Family Residence
Built in 1950
10,454 Square Feet Lot
$418,200 Zestimate®
$--/sqft
$-- HOA
What's special
Finished basementSpacious storage shedBeautifully updatedUpdated modern kitchenCharming curb appealFantastic outdoor spaceComposite back deck
- 45 days
- 165
- 5
Likely to sell faster than
Zillow last checked:
Listing updated:
Listed by:
Alexandria Ward 862-354-2982,
Weichert Realtors
Source: GSMLS,MLS#: 4044073
Facts & features
Interior
Bedrooms & bathrooms
- Bedrooms: 2
- Bathrooms: 2
- Full bathrooms: 2
Bedroom 1
- Level: First
- Area: 221
- Dimensions: 17 x 13
Bedroom 2
- Level: First
- Area: 143
- Dimensions: 13 x 11
Dining room
- Level: First
- Area: 80
- Dimensions: 10 x 8
Family room
- Level: Basement
- Area: 240
- Dimensions: 20 x 12
Kitchen
- Features: Separate Dining Area
- Level: First
- Area: 126
- Dimensions: 14 x 9
Living room
- Level: First
- Area: 240
- Dimensions: 20 x 12
Basement
- Features: Family Room, Laundry Room, Utility Room
Heating
- 1 Unit, Forced Air, Oil Tank Above Ground - Inside
Cooling
- 1 Unit, Central Air
Appliances
- Included: Carbon Monoxide Detector, Dishwasher, Dryer, Range/Oven-Gas, Refrigerator, Washer, Electric Water Heater
- Laundry: In Basement
Features
- Walk-In Closet(s)
- Flooring: Tile, Wood
- Windows: Blinds
- Basement: Yes,Finished
- Has fireplace: No
Property
Parking
- Total spaces: 5
- Parking features: 2 Car Width, Asphalt
- Uncovered spaces: 5
Features
- Patio & porch: Deck
Lot
- Size: 10,454 Square Feet
- Dimensions: 0.238 AC
- Features: Level
Details
- Parcel number: 2314004570000000510000
Construction
Type & style
- Home type: SingleFamily
- Architectural style: Ranch
- Property subtype: Single Family Residence
Materials
- Vinyl Siding
- Roof: Asphalt Shingle
Condition
- Year built: 1950
Utilities & green energy
- Gas: Gas-Propane
- Sewer: Private Sewer, Septic 2 Bedroom Town Verified
- Water: Private, Well
- Utilities for property: Electricity Connected, Propane
Community & HOA
Community
- Security: Carbon Monoxide Detector(s), Smoke Detector(s), Carbon Monoxide Detector
- Subdivision: Oak Ridge
Location
- Region: Oak Ridge
Financial & listing details
- Tax assessed value: $247,200
- Annual tax amount: $7,673
- Date on market: 8/1/2026
- Ownership type: Fee Simple
- Electric utility on property: Yes
Estimated market value
$418,200
$397,000 - $439,000
$2,833/mo
Price history
| Date | Event | Price |
|---|---|---|
| 8/8/2026 | Pending sale | $399,000 |
Source:  GSMLS #4044073 Report a problem GSMLS #4044073 Report a problem | ||
| 8/1/2026 | Listed for sale | $399,000+56.2% |
Source: GSMLS #4044073 Report a problem | ||
| 5/31/2017 | Sold | $255,500-1.4% |
Source: GSMLS #3372306 Report a problem | ||
| 4/13/2017 | Pending sale | $259,000 |
Source: JUBA TEAM REALTY #3372306 Report a problem | ||
| 4/4/2017 | Price change | $259,000-2.3% |
Source: JUBA TEAM REALTY #3372306 Report a problem | ||
| 3/28/2017 | Price change | $265,000-1.5% |
Source: JUBA TEAM REALTY #3372306 Report a problem | ||
| 3/19/2017 | Listed for sale | $269,000-0.3% |
Source: JUBA TEAM REALTY #3372306 Report a problem | ||
| 7/12/2005 | Sold | $269,900+107.6% |
Source: Public Record Report a problem | ||
| 10/18/2004 | Sold | $130,000+132.1% |
Source: Public Record Report a problem | ||
| 6/30/1995 | Sold | $56,000 |
Source: Public Record Report a problem | ||
Public tax history
| Year | Property taxes | Tax assessment |
|---|---|---|
| 2025 | $7,176 | $247,200 |
| 2024 | $7,176 -0.8% | $247,200 |
| 2023 | $7,233 +2.7% | $247,200 |
| 2022 | $7,045 +2% | $247,200 |
| 2021 | $6,907 +4.4% | $247,200 |
| 2020 | $6,617 +2.4% | $247,200 +2.7% |
| 2019 | $6,463 +2.9% | $240,700 +3.8% |
| 2018 | $6,283 +2.1% | $231,800 +4.7% |
| 2017 | $6,155 +4.1% | $221,400 -0.4% |
| 2016 | $5,913 +1.1% | $222,300 +3.5% |
| 2015 | $5,849 +4% | $214,800 |
| 2014 | $5,623 +1% | $214,800 -11.5% |
| 2012 | $5,570 +2.5% | $242,700 |
| 2011 | $5,432 +1.1% | $242,700 |
| 2010 | $5,375 +3.4% | $242,700 -13.8% |
| 2009 | $5,197 | $281,700 |
| 2008 | -- | $281,700 |
| 2007 | -- | $281,700 +1.4% |
| 2006 | -- | $277,700 +405.8% |
| 2005 | -- | $54,900 |
| 2004 | -- | $54,900 |
| 2003 | -- | $54,900 |
| 2002 | -- | $54,900 |
| 2001 | -- | $54,900 |
Find assessor info on the county website
Monthly payment
Est. payment
Payment breakdown
Explore the cost of this home by adjusting the details. Changes won't be saved.Climate risks
Neighborhood: Milton
Nearby schools
Schools provided by the listing agent
- Middle: Jefferson
- High: Jefferson
Source: GSMLS. This data may not be complete. We recommend contacting the local school district to confirm school assignments for this home.
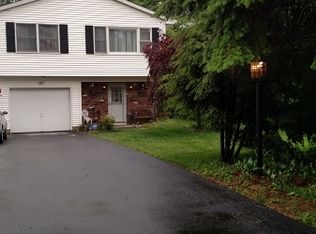
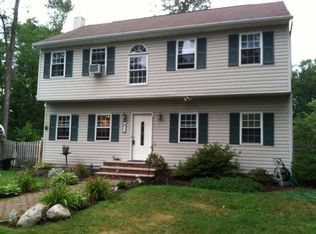
Similar homes
- $499,9003 bd2 ba-- sqft6 Hoover Rd, Jefferson Twp., NJ 07438For Sale
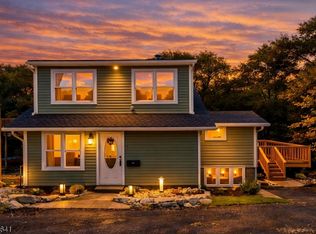 MLS ID #4044115, Luis Toro, Exp Realty, Llc. GSMLS
 - $549,0003 bd2 ba-- sqft5656 Berkshire Valley Rd, Jefferson Twp., NJ 07438For Sale
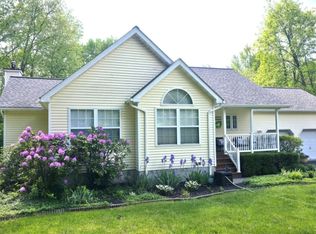 MLS ID #4046343, Maria Scognamiglio, Coldwell Banker Realty. GSMLS
 - $540,0003 bd3 ba-- sqft251 Russia Rd, Jefferson Twp., NJ 07438For Sale
 MLS ID #4025566, Joe J. Monaco, Re/Max Instyle. GSMLS
 - $450,0003 bd2 ba-- sqft193 Monroe Trl, Hopatcong Boro, NJ 07843For Sale
 MLS ID #4052016, Mariano Coccoz, Signature Realty Nj. GSMLS
 - $430,0002 bd2 ba-- sqft19 Northwestern Way, Hopatcong, NJ 07843For Sale
 MLS ID #26030505, Mark Werner, Werner Realty. NJMLS
