Skip main navigation
Sold for $280,000
  • $280,000

    111 Minnesota St, Pennsylvania Furnace, PA 16865

    3beds
    1,755sqft
    Single Family Residence
    Built in 1960
    0.36 Acres Lot
    $294,600 Zestimate®
    $160/sqft
    $1,947 Estimated rent

    Home value

    $294,600

    $265,000 - $327,000

    $1,947/mo

    Zestimate® history
    Loading
    Loading...

    Owner options

    List your home for rent

    $1,947/mo

    Rent Zestimate®

    Find your next renter with Zillow Rental Manager. Plus, with online applications, you can quickly screen prospective tenants – for free.

    Learn more

    $1,947/mo

    Rent Zestimate®

    Refinance and save

    $1,733/mo

    Est. payment

    Refinancing to a lower rate could help reduce your monthly payments and save thousands over the life of the loan.

    See today's rates

    $1,733/mo

    Est. payment

    Explore your selling options

    Work with a Zillow partner agent

    Leverage their expertise and Zillow's premium Showcase listings to get your home seen by more buyers.

    Get started

    List with your own agent

    Get your home in front of millions of buyers by listing it on Zillow.

    Learn how to do it

    Sell it yourself

    Take full control of how buyers see your home on Zillow by listing For Sale by Owner (FSBO).

    List your home

    What's special

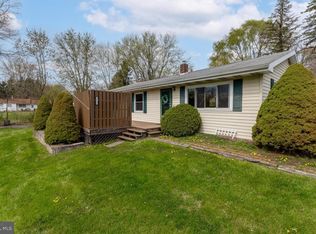
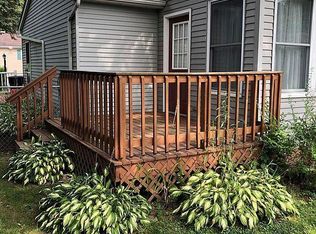
    This beautifully maintained home blends modern upgrades with classic charm. Inside, you'll find beautifully refinished hardwood floors and a large, spacious eat-in chef’s kitchen with granite countertops and custom cabinetry—perfect for cooking and entertaining. The home offers three bright bedrooms, a finished basement with new carpeting and a convenient half bath, newer windows, an upgraded HVAC system, and efficient geothermal heating. Enjoy the outdoors on the spacious deck and in the flat backyard with a serene creek running through it—ideal for relaxing or play. Located near Ferguson Elementary, with shops and restaurants in Pine Grove Mills just minutes away, and a quick drive to Downtown State College and Penn State, this home offers comfort, style, and an unbeatable location.

    Zillow last checked:

    Listing updated:

    Listed by:

    Mary Hodges 814-826-1449,

    Kissinger, Bigatel & Brower,

    Listing Team: Mary Hodges Tim Flanagan Team, Co-Listing Team: Mary Hodges Tim Flanagan Team,Co-Listing Agent: Timothy Flanagan 570-262-6578,

    Kissinger, Bigatel & Brower

    Bought with:

    Larry Walker, AB065301

    Kissinger, Bigatel & Brower

    Source: Bright MLS,MLS#: PACE2514362MLS Logo

    Facts & features

    Interior

    Bedrooms & bathrooms
    • Bedrooms: 3
    • Bathrooms: 2
    • Full bathrooms: 1
    • 1/2 bathrooms: 1
    • Main level bathrooms: 1
    • Main level bedrooms: 3
    Rooms
    • Room types: Living Room, Dining Room, Primary Bedroom, Kitchen, Recreation Room, Full Bath, Half Bath, Additional Bedroom
    Primary bedroom
    • Level: Main
    • Area: 180 Square Feet
    • Dimensions: 15 x 12
    Other
    • Level: Main
    • Area: 195 Square Feet
    • Dimensions: 15 x 13
    Other
    • Level: Main
    • Area: 100 Square Feet
    • Dimensions: 10 x 10
    Dining room
    • Level: Main
    • Area: 96 Square Feet
    • Dimensions: 8 x 12
    Other
    • Level: Main
    • Area: 54 Square Feet
    • Dimensions: 6 x 9
    Half bath
    • Level: Lower
    • Area: 60 Square Feet
    • Dimensions: 10 x 6
    Kitchen
    • Level: Main
    • Area: 144 Square Feet
    • Dimensions: 12 x 12
    Living room
    • Level: Main
    • Area: 234 Square Feet
    • Dimensions: 18 x 13
    Recreation room
    • Level: Lower
    • Area: 759 Square Feet
    • Dimensions: 33 x 23
    Heating
    • Forced Air, Heat Pump, Electric, Geothermal
    Cooling
    • Central Air, Electric
    Appliances
    • Included: Electric Water Heater
    Features
    • Basement: Full,Partially Finished
    • Has fireplace: No
    Interior area
    • Total structure area: 1,755
    • Total interior livable area: 1,755 sqft
    • Finished area above ground: 1,196
    • Finished area below ground: 559

    Property

    Parking
    • Parking features: Driveway
    • Has uncovered spaces: Yes
    Accessibility
    • Accessibility features: None
    Features
    • Levels: One
    • Stories: 1
    • Pool features: None
    Lot
    • Size: 0.36 Acres
    Details
    • Additional structures: Above Grade, Below Grade
    • Parcel number: 24018,006,0000
    • Zoning: R
    • Special conditions: Standard

    Construction

    Type & style
    • Home type: SingleFamily
    • Architectural style: Ranch/Rambler
    • Property subtype: Single Family Residence
    Materials
    • Vinyl Siding
    • Foundation: Block
    Condition
    • New construction: No
    • Year built: 1960

    Utilities & green energy

    • Sewer: Public Sewer
    • Water: Public

    Community & HOA

    Community
    • Subdivision: None Available
    HOA
    • Has HOA: No
    Location
    • Region: Pennsylvania Furnace
    • Municipality: FERGUSON TWP

    Financial & listing details

    • Price per square foot: $160/sqft
    • Tax assessed value: $37,340
    • Annual tax amount: $2,284
    • Date on market: 4/23/2025
    • Listing agreement: Exclusive Right To Sell
    • Inclusions: All Kitchen Appliances, Play Set And Trampoline
    • Ownership: Fee Simple

    Price history

    DateEventPrice
    5/27/2025Sold$280,000-9.7%$160/sqft
    Source: Bright MLS #PACE2514362 Report a problem
    4/28/2025Pending sale$310,000$177/sqft
    Source: Bright MLS #PACE2514362 Report a problem
    4/23/2025Listed for sale$310,000+106.8%$177/sqft
    Source: Bright MLS #PACE2514362 Report a problem
    5/24/2006Sold$149,900$85/sqft
    Source: Public Record Report a problem

    Public tax history

    YearProperty taxesTax assessment
    2024$2,285 +2.2%$37,340
    2023$2,236 +6.2%$37,340
    2022$2,104 $37,340
    2021$2,104 +21.5%--
    2020$1,732 +1.3%$37,340
    2019$1,709 +8.2%$37,340
    2018$1,579 $37,340
    2017-- $37,340
    2016-- $37,340
    2015-- $37,340
    2014-- $37,340
    2013-- $37,340
    2012-- $37,340
    2011-- $37,340
    2010-- $37,340
    2009-- $37,340
    2006-- $37,340
    2005-- $37,340
    2004-- $37,340
    2003-- $37,340
    2002-- $37,340
    2000-- $37,340
    Find assessor info on the county website

    Neighborhood: 16865

    Nearby schools

    GreatSchools rating
    Schools provided by the listing agent
    • District: State College Area

    Source: Bright MLS. This data may not be complete. We recommend contacting the local school district to confirm school assignments for this home.

    Get pre-qualified for a loan
    At Zillow Home Loans, we can pre-qualify you in as little as 5 minutes with no impact to your credit score.

    An equal housing lender. NMLS #10287.