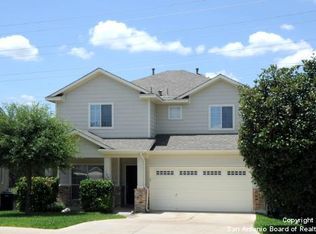
Located in the prestigious Majestic Oaks section of the gated and guarded Heights of Stone Oak, this 4-bedroom, 3.5-bath home offers 2,831 sq. ft. of stylish living space and access to incredible neighborhood amenities-including a pool pavilion, sports courts, jogging trails, and a playground. Property is located just minutes from shopping, groceries, hospitals and resturaunts and quick access to both hwy 281 and loop 1604. Inside, the main level features two dining areas, two living areas, a well-appointed kitchen, and a spacious primary suite. Freshly updated with new hard flooring throughout-wood-look tile downstairs and luxury vinyl plank upstairs-plus fresh paint in every room. The main level primary suite boasts dual vanities, a separate tub and shower, and his-and-hers walk-in closets. The kitchen shines with a brand-new gas stove and dishwasher. Upstairs, you'll find a large game/media room with a massive closet-ideal for a home theater, office, or extra living space-alongside three additional spacious bedrooms and two full bathrooms. Outside provides a fully fenced backyard with deck and backs to a greenbelt for peaceful views and future privacy! Recent upgrades include a new water heater and new water softener. If arriving for open house, please let gate guard know why you are there, address and he will let you in.
Sold
Price Unknown
111 Mirror Lk, San Antonio, TX 78260
4beds
2,831sqft
Single Family Residence
Built in 2004
5,401.44 Square Feet Lot
$427,700 Zestimate®
$--/sqft
$2,791 Estimated rent
Home value
$427,700
$402,000 - $458,000
$2,791/mo
Zestimate® history
Owner options
List your home for rent
$2,791/mo
Rent Zestimate®
Find your next renter with Zillow Rental Manager. Plus, with online applications, you can quickly screen prospective tenants – for free.
$2,791/mo
Rent Zestimate®
Refinance and save
$369/mo
Est. payment
Refinancing to a lower rate could help reduce your monthly payments and save thousands over the life of the loan.
$369/mo
Est. payment
Explore your selling options
Work with a Zillow partner agent
Leverage their expertise and Zillow's premium Showcase listings to get your home seen by more buyers.
Get startedList with your own agent
Get your home in front of millions of buyers by listing it on Zillow.
Learn how to do itSell it yourself
Take full control of how buyers see your home on Zillow by listing For Sale by Owner (FSBO).
List your homeWhat's special
Zillow last checked:
Listing updated:
Listed by:
Jennifer Meier TREC #820311 (314) 413-9216,
Keller Williams Heritage
Source: LERA MLS,MLS#: 1893379
Facts & features
Interior
Bedrooms & bathrooms
- Bedrooms: 4
- Bathrooms: 4
- Full bathrooms: 3
- 1/2 bathrooms: 1
Primary bedroom
- Features: Walk-In Closet(s), Ceiling Fan(s), Full Bath
- Area: 240
- Dimensions: 15 x 16
Bedroom 2
- Area: 154
- Dimensions: 14 x 11
Bedroom 3
- Area: 154
- Dimensions: 11 x 14
Bedroom 4
- Area: 154
- Dimensions: 11 x 14
Primary bathroom
- Features: Tub/Shower Separate, Separate Vanity, Double Vanity, Soaking Tub
- Area: 135
- Dimensions: 15 x 9
Kitchen
- Area: 168
- Dimensions: 12 x 14
Living room
- Area: 300
- Dimensions: 20 x 15
Heating
- Central, Heat Pump, 2 Units, Electric
Cooling
- Ceiling Fan(s), Two Central
Appliances
- Included: Washer, Dryer, Microwave, Range, Gas Cooktop, Refrigerator, Disposal, Dishwasher, Water Softener Owned, Gas Water Heater, Plumb for Water Softener, Propane Water Heater, ENERGY STAR Qualified Appliances
- Laundry: Main Level, Laundry Room, Washer Hookup, Dryer Connection
Features
- Three Living Area, Separate Dining Room, Eat-in Kitchen, Two Eating Areas, Breakfast Bar, Game Room, Media Room, Open Floorplan, High Speed Internet, Walk-In Closet(s), Master Downstairs, Ceiling Fan(s), Chandelier, Programmable Thermostat
- Flooring: Ceramic Tile, Vinyl
- Windows: Double Pane Windows, Window Coverings
- Has basement: No
- Has fireplace: No
- Fireplace features: Not Applicable
Interior area
- Total interior livable area: 2,831 sqft
Property
Parking
- Total spaces: 2
- Parking features: Two Car Garage
- Garage spaces: 2
Features
- Levels: Two
- Stories: 2
- Patio & porch: Deck
- Exterior features: Sprinkler System
- Pool features: None, Community
- Fencing: Privacy
- Has view: Yes
- View description: Bluff View
Lot
- Size: 5,401 sqft
- Features: Cul-De-Sac, Greenbelt, Level, Sidewalks, Fire Hydrant w/in 500'
- Residential vegetation: Mature Trees (ext feat)
Details
- Parcel number: 192160290200
Construction
Type & style
- Home type: SingleFamily
- Property subtype: Single Family Residence
Materials
- Stone, Stucco, Siding
- Foundation: Slab
- Roof: Composition
Condition
- Pre-Owned
- New construction: No
- Year built: 2004
Utilities & green energy
- Electric: CPS
- Gas: CPS
- Water: SAWS
- Utilities for property: Cable Available
Community & neighborhood
Security
- Security features: Smoke Detector(s), Security System Owned, Controlled Access, Security Guard
Community
- Community features: Playground, Jogging Trails, Sports Court, Bike Trails, Cluster Mail Box
Location
- Region: San Antonio
- Subdivision: Heights At Stone Oak
HOA & financial
HOA
- Has HOA: Yes
- HOA fee: $369 quarterly
- Association name: LIFETIME HOA MANAGEMENT
Other
Other facts
- Listing terms: Conventional,FHA,VA Loan,Cash
- Road surface type: Paved
Price history
| Date | Event | Price |
|---|---|---|
| 1/30/2026 | Sold | -- |
Source:  LERA MLS #1893379 Report a problem LERA MLS #1893379 Report a problem | ||
| 1/18/2026 | Pending sale | $443,500$157/sqft |
Source: LERA MLS #1893379 Report a problem | ||
| 1/7/2026 | Contingent | $443,500$157/sqft |
Source: LERA MLS #1893379 Report a problem | ||
| 12/28/2025 | Price change | $443,500-0.1%$157/sqft |
Source: LERA MLS #1893379 Report a problem | ||
| 11/6/2025 | Price change | $444,000-0.1%$157/sqft |
Source: LERA MLS #1893379 Report a problem | ||
| 10/15/2025 | Price change | $444,500-0.1%$157/sqft |
Source: LERA MLS #1893379 Report a problem | ||
| 8/17/2025 | Listed for sale | $445,000$157/sqft |
Source: LERA MLS #1893379 Report a problem | ||
| 8/8/2025 | Listing removed | $445,000$157/sqft |
Source: LERA MLS #1845260 Report a problem | ||
| 6/6/2025 | Price change | $445,000-1.1%$157/sqft |
Source: LERA MLS #1845260 Report a problem | ||
| 4/24/2025 | Listed for sale | $450,000$159/sqft |
Source: LERA MLS #1845260 Report a problem | ||
| 4/17/2025 | Pending sale | $450,000$159/sqft |
Source: LERA MLS #1845260 Report a problem | ||
| 4/7/2025 | Contingent | $450,000$159/sqft |
Source: LERA MLS #1845260 Report a problem | ||
| 3/22/2025 | Listed for sale | $450,000$159/sqft |
Source: LERA MLS #1845260 Report a problem | ||
| 3/18/2025 | Contingent | $450,000$159/sqft |
Source: LERA MLS #1845260 Report a problem | ||
| 2/26/2025 | Listed for sale | $450,000+50%$159/sqft |
Source: LERA MLS #1845260 Report a problem | ||
| 1/27/2025 | Listing removed | $2,699$1/sqft |
Source: LERA MLS #1830764 Report a problem | ||
| 1/9/2025 | Price change | $2,699-8.5%$1/sqft |
Source: LERA MLS #1830764 Report a problem | ||
| 12/23/2024 | Listed for rent | $2,950+40.5%$1/sqft |
Source: LERA MLS #1830764 Report a problem | ||
| 4/15/2020 | Sold | -- |
Source: LERA MLS #1414120 Report a problem | ||
| 4/1/2020 | Pending sale | $300,000$106/sqft |
Source: Keller Williams Legacy #1414120 Report a problem | ||
| 1/20/2020 | Price change | $300,000-7.7%$106/sqft |
Source: Keller Williams Legacy #1414120 Report a problem | ||
| 10/14/2019 | Price change | $325,000-3%$115/sqft |
Source: Keller Williams Legacy #1414120 Report a problem | ||
| 9/26/2019 | Listed for sale | $335,000$118/sqft |
Source: Keller Williams Legacy #1414120 Report a problem | ||
| 7/27/2018 | Listing removed | $2,100$1/sqft |
Source: By Referral Realty Report a problem | ||
| 6/20/2018 | Listed for rent | $2,100-4.5%$1/sqft |
Source: By Referral Realty Report a problem | ||
| 11/6/2015 | Listing removed | $2,200$1/sqft |
Source: By Referral Realty Report a problem | ||
Public tax history
| Year | Property taxes | Tax assessment |
|---|---|---|
| 2025 | $7,157 +0% | $427,180 +7% |
| 2024 | $7,155 +9.8% | $399,300 +10% |
| 2023 | $6,514 -9.9% | $363,000 +10% |
| 2022 | $7,233 -15.2% | $330,000 +10% |
| 2021 | $8,529 | $300,000 -9.5% |
| 2020 | $8,529 +2.9% | $331,640 +3.8% |
| 2019 | $8,285 | $319,470 -0.2% |
| 2018 | $8,285 +1.4% | $320,180 +4.7% |
| 2017 | $8,167 +10.8% | $305,890 +11.8% |
| 2016 | $7,372 +5.5% | $273,560 +9.4% |
| 2015 | $6,985 | $250,030 -1.1% |
| 2014 | $6,985 | $252,740 +3.5% |
| 2013 | -- | $244,240 +10% |
| 2012 | -- | $221,990 -1.8% |
| 2011 | -- | $226,020 |
| 2010 | -- | $226,020 -0.2% |
| 2009 | -- | $226,580 -0.8% |
| 2008 | -- | $228,320 +6.1% |
| 2007 | -- | $215,200 +5.5% |
| 2006 | -- | $204,040 +1.1% |
| 2005 | -- | $201,740 |
Find assessor info on the county website
Neighborhood: 78258


Nearby schools
GreatSchools rating
- 8/10Hardy Oak Elementary SchoolGrades: PK-5Distance: 1.2 mi
- 10/10Lopez Middle SchoolGrades: 6-8Distance: 1.1 mi
- 8/10Reagan High SchoolGrades: 9-12Distance: 3.7 mi
Schools provided by the listing agent
- Elementary: Hardy Oak
- Middle: Lopez
- High: Ronald Reagan
- District: North East I.S.D.
Source: LERA MLS. This data may not be complete. We recommend contacting the local school district to confirm school assignments for this home.
Get a cash offer in 3 minutes
Find out how much your home could sell for in as little as 3 minutes with a no-obligation cash offer.
Estimated market value
$427,700
Get a cash offer in 3 minutes
Find out how much your home could sell for in as little as 3 minutes with a no-obligation cash offer.
Estimated market value
$427,700
- Texas
- Bexar County
- San Antonio
- 78258
- 111 Mirror Lk
Nearby cities
Nearby neighborhoods
Nearby zip codes
Other San Antonio Topics
