Skip main navigation
Off market
  • $524,200

    111 Miss Ashley St, Austin, TX 78737

    4beds
    2baths
    2,194sqft
    SingleFamily
    Built in 2008
    9,539 Square Feet Lot
    $524,200 Zestimate®
    $239/sqft
    $2,740 Estimated rent

    Home value

    $524,200

    $498,000 - $550,000

    $2,740/mo

    Zestimate® history
    Loading
    Loading...

    Owner options

    List your home for rent

    $2,740/mo

    Rent Zestimate®

    Find your next renter with Zillow Rental Manager. Plus, with online applications, you can quickly screen prospective tenants – for free.

    Learn more

    $2,740/mo

    Rent Zestimate®

    Refinance and save

    $3,565/mo

    Est. payment

    Refinancing to a lower rate could help reduce your monthly payments and save thousands over the life of the loan.

    See today's rates

    $3,565/mo

    Est. payment

    Explore your selling options

    Work with a Zillow partner agent

    Leverage their expertise and Zillow's premium Showcase listings to get your home seen by more buyers.

    Get started

    List with your own agent

    Get your home in front of millions of buyers by listing it on Zillow.

    Learn how to do it

    Sell it yourself

    Take full control of how buyers see your home on Zillow by listing For Sale by Owner (FSBO).

    List your home

    What's special

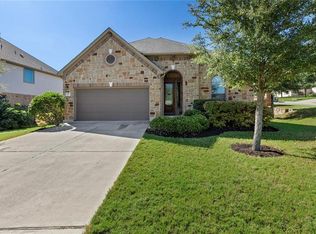
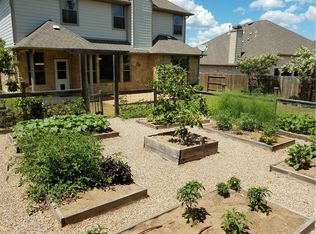
    Available Nov 16. Quality professional home on corner lot in Belterra. Superb 1-level floor plan with 4 bedrooms, 2 Living and 2 dining. Patio is part of the roofline and over looks the roomy backyard. Game or Flex room between the bedrooms. Close proximity to community pool and workout facility. Walking distance to exemplary rated elementary school. This house has it all, Samsung refrigerator, washer and dyer will convey if needed. Great first-impression entry foyer. Double front-entry garage. Min 620 credit, gross monthly income = 3x monthly rent, $20/month HVAC filter delivery.

    This property is off market, which means it's not currently listed for sale or rent on Zillow. This may be different from what's available on other websites or public sources.

    Facts & features

    Interior

    Bedrooms & bathrooms
    • Bedrooms: 4
    • Bathrooms: 2
    Heating
    • Forced air, Electric, Gas
    Cooling
    • Central
    Appliances
    • Included: Dishwasher, Dryer, Garbage disposal, Microwave, Refrigerator, Washer
    • Laundry: In Unit
    Features
    • Flooring: Tile, Carpet, Hardwood
    • Has fireplace: Yes
    Interior area
    • Total interior livable area: 2,194 sqft

    Property

    Parking
    • Total spaces: 2
    • Parking features: Garage - Attached
    Features
    • Exterior features: Stucco
    Lot
    • Size: 9,539 sqft
    Details
    • Parcel number: 110359000B018004

    Construction

    Type & style
    • Home type: SingleFamily
    Materials
    • Other
    • Foundation: Slab
    • Roof: Composition
    Condition
    • Year built: 2008

    Community & neighborhood

    Community
    • Community features: Fitness Center
    Location
    • Region: Austin

    HOA & financial

    HOA
    • Has HOA: Yes
    • HOA fee: $35 monthly

    Other

    Other facts
    • Appliances \ Appliances \ Built-In Oven(s)
    • Appliances \ Appliances \ Dishwasher
    • Appliances \ Appliances \ Disposal
    • Appliances \ Appliances \ Dryer
    • Appliances \ Appliances \ Gas Cooktop
    • Appliances \ Appliances \ Microwave
    • Appliances \ Appliances \ Refrigerator
    • Appliances \ Appliances \ Self Cleaning Oven
    • Appliances \ Appliances \ Washer
    • Appliances \ Built-In Oven(s)
    • Appliances \ Gas Cooktop
    • Appliances \ Self Cleaning Oven
    • AssociationYN \ true
    • Balcony
    • Bedrooms \ MainLevelBedrooms \ 4
    • Community Features \ CommunityFeatures \ Clubhouse
    • Community Features \ CommunityFeatures \ Cluster Mailbox
    • Community Features \ CommunityFeatures \ Common Grounds
    • Community Features \ CommunityFeatures \ Fitness Center
    • Community Features \ CommunityFeatures \ Park
    • Community Features \ CommunityFeatures \ Playground
    • Community Features \ CommunityFeatures \ Pool
    • Community Features \ CommunityFeatures \ Walk/Bike/Hike/Jog Trail(s
    • CommunityFeatures \ Clubhouse
    • CommunityFeatures \ Cluster Mailbox
    • CommunityFeatures \ Common Grounds
    • CommunityFeatures \ Park
    • CommunityFeatures \ Playground
    • CommunityFeatures \ Pool
    • CommunityFeatures \ Walk\Bike\Hike\Jog Trail(s
    • ConstructionMaterials \ HardiPlank Type
    • ConstructionMaterials \ Stucco
    • CoolingYN \ true
    • CoveredSpaces \ 2.00
    • DirectionFaces \ South
    • DoorFeatures \ French Doors
    • Electric \ Separate Electric Meter
    • ElectricOnPropertyYN \ True
    • Elementary School: Rooster Springs
    • Exterior Type: Stucco
    • ExteriorFeatures \ Gutters Full
    • FarmLandAreaUnits \ Square Feet
    • GarageYN \ true
    • Gas \ Gas Separate
    • HOA \ AssociationYN \ true
    • Heating and Cooling \ Cooling \ Central Air
    • Heating and Cooling \ CoolingYN \ true
    • Heating and Cooling \ Heating \ Central
    • Heating and Cooling \ Heating \ Natural Gas
    • Heating and Cooling \ HeatingYN \ true
    • Heating system: Forced Air
    • Heating: Electric
    • Heating: Gas
    • HeatingYN \ true
    • High School: Dripping Springs
    • InteriorFeatures \ Breakfast Bar
    • InteriorFeatures \ Entrance Foyer
    • InteriorFeatures \ Multiple Dining Areas
    • InteriorFeatures \ Multiple Living Areas
    • InteriorFeatures \ No Interior Steps
    • Laundry: In Unit
    • LeaseTerm \ 12 Months
    • LivingAreaSource \ Public Records
    • Location \ DirectionFaces \ South
    • Lot \ LotFeatures \ Corner Lot
    • Lot \ LotFeatures \ Sprinkler - Automatic
    • LotFeatures \ Corner Lot
    • LotFeatures \ Sprinkler - Automatic
    • MLS Listing ID: 9669454
    • MLS Name: Austin BOR ZDDP2 (Austin BOR ZDDP2)
    • MainLevelBedrooms \ 4
    • Materials \ Roof \ Composition
    • Middle School: Dripping Springs Middle
    • MlsStatus \ Active
    • Other Building Features \ PetsAllowed \ Dogs OK
    • Other Exterior Features \ ExteriorFeatures \ Gutters Full
    • Other Exterior Features \ Fencing \ Privacy
    • Other Exterior Features \ Fencing \ Wood
    • Other Interior Features \ DoorFeatures \ French Doors
    • Other Interior Features \ FireplacesTotal \ 1
    • Other Interior Features \ Flooring \ Carpet
    • Other Interior Features \ Flooring \ Tile
    • Other Interior Features \ Flooring \ Wood
    • Other Interior Features \ InteriorFeatures \ Breakfast Bar
    • Other Interior Features \ InteriorFeatures \ Entrance Foyer
    • Other Interior Features \ InteriorFeatures \ Multiple Dining Areas
    • Other Interior Features \ InteriorFeatures \ Multiple Living Areas
    • Other Interior Features \ InteriorFeatures \ No Interior Steps
    • Other Interior Features \ InteriorFeatures \ Walk-In Closet(s)
    • Other Interior Features \ InteriorFeatures \ Wired for Sound
    • Parking \ AttachedGarageYN \ true
    • Parking \ CoveredSpaces \ 2.00
    • Parking \ GarageYN \ true
    • Parking \ ParkingFeatures \ Attached
    • Parking \ ParkingFeatures \ Garage Faces Front
    • ParkingFeatures \ Garage Faces Front
    • Patio \ PatioAndPorchFeatures \ Porch
    • PetsAllowed \ Dogs OK
    • Roof Type: Composition
    • Safety \ SecurityFeatures \ Prewired
    • Safety \ SecurityFeatures \ Smoke Detector(s)
    • School District: Dripping Springs ISD
    • SecurityFeatures \ Smoke Detector(s)
    • Size \ FarmLandAreaUnits \ Square Feet
    • Sources \ LivingAreaSource \ Public Records
    • Utilities \ Electric \ Separate Electric Meter
    • Utilities \ ElectricOnPropertyYN \ True
    • Utilities \ Gas \ Gas Separate
    • Utilities \ Utilities \ Electricity Available
    • Utilities \ Utilities \ Natural Gas Available
    • Utilities \ Utilities \ Water Available
    • Utilities \ Water Available
    • Utilities \ WaterSource \ Separate Water Meter
    • Vegetation \ Trees-Medium (20 Ft - 40 Ft)
    • View Type \ View \ Panoramic
    • View Type: Panoramic
    • WaterSource \ Separate Water Meter
    • Yard \ Vegetation \ Trees-Medium (20 Ft - 40 Ft)

    Price history

    DateEventPrice
    6/16/2026Listing removed$2,700$1/sqft
    Source: Unlock MLS #4854488 Report a problem
    6/13/2026Listed for rent$2,700+3.8%$1/sqft
    Source: Unlock MLS #4854488 Report a problem
    12/2/2025Listing removed$2,600$1/sqft
    Source: Unlock MLS #7678337 Report a problem
    11/20/2025Price change$2,600-5.5%$1/sqft
    Source: Unlock MLS #7678337 Report a problem
    10/28/2025Price change$2,750-3.5%$1/sqft
    Source: Unlock MLS #7678337 Report a problem
    10/4/2025Listed for rent$2,850+7.5%$1/sqft
    Source: Unlock MLS #7678337 Report a problem
    8/14/2024Listing removed--
    Source: Unlock MLS #8535831 Report a problem
    8/9/2024Listed for rent$2,650+10.4%$1/sqft
    Source: Unlock MLS #8535831 Report a problem
    9/21/2020Listing removed$2,400$1/sqft
    Source: Knippa Properties #9669454 Report a problem
    9/17/2020Listed for rent$2,400+6.7%$1/sqft
    Source: Knippa Properties #9669454 Report a problem
    12/6/2015Listing removed$2,250$1/sqft
    Source: Knippa Properties #5078424 Report a problem
    11/14/2015Pending sale$2,250-99.3%$1/sqft
    Source: Knippa Properties #5078424 Report a problem
    11/14/2015Listing removed$2,250$1/sqft
    Source: Knippa Properties #5078424 Report a problem
    10/27/2015Listed for rent$2,250$1/sqft
    Source: KNIPPA PROPERTIES - Property # 151937 Report a problem
    10/15/2015Sold--
    Source: Agent Provided Report a problem
    9/19/2015Listed for sale$310,000+17%$141/sqft
    Source: Magnolia Realty Report a problem
    10/8/2013Listing removed$264,900$121/sqft
    Source: Ely Properties #2210800 Report a problem
    5/30/2013Sold--
    Source: Agent Provided Report a problem
    5/17/2013Listed for sale$264,900$121/sqft
    Source: Ely Properties #2210800 Report a problem

    Public tax history

    YearProperty taxesTax assessment
    2025-- $565,380 -2.5%
    2024$13,296 -3.8%$579,586 -6%
    2023$13,817 -7.9%$616,810 +2.6%
    2022$15,008 +40.6%$600,913 +49.1%
    2021$10,674 +8.6%$403,130 +12.2%
    2020$9,832 -5.3%$359,370 -1.8%
    2019$10,381 +1.7%$366,090 +5.4%
    2018$10,204 +2.1%$347,410 +2.5%
    2017$9,993 +8.7%$338,910 +9.2%
    2016$9,197 +21.9%$310,230 +11%
    2015$7,542 $279,420 +6.4%
    2014$7,542 $262,600 +11.3%
    2013-- $235,970
    2012-- $235,970 +3.1%
    2011-- $228,950 +5.4%
    2010-- $217,240 -17.5%
    2009-- $263,430 +778.1%
    2007-- $30,000

    Find assessor info on the county website

    Neighborhood: Belterra

    Nearby schools

    GreatSchools rating
    Schools provided by the listing agent
    • Elementary: Rooster Springs
    • High: Dripping Springs
    • District: Dripping Springs Isd

    Source: The MLS. This data may not be complete. We recommend contacting the local school district to confirm school assignments for this home.

    Get a cash offer in 3 minutes
    Find out how much your home could sell for in as little as 3 minutes with a no-obligation cash offer.
    Estimated market value
    $524,200
    Get a cash offer in 3 minutes
    Find out how much your home could sell for in as little as 3 minutes with a no-obligation cash offer.
    Estimated market value
    $524,200