This beautifully maintained two-story brick home offers 3 bedrooms, 2 bathrooms, and 1,964 square feet (tax assessor) on a 0.34-acre MOL lot. The thoughtfully designed floor plan features a main-level primary suite, while upstairs offers two additional bedrooms plus a versatile bonus room ideal for a home office, playroom, or hobby space.
The living area is anchored by a gas log fireplace with custom built-in shelving and desk, creating a warm and functional gathering space. The kitchen is equipped with a matching electric range, built-in microwave, and abundant cabinetry.
Step outside to one of the property’s standout features—a 30’ x 40’ MOL shop with convenient alley access, perfect for projects, storage, or additional parking. An in-ground storm shelter in the attached two-car garage provides added peace of mind. Combining outstanding care, practical amenities, and exceptional versatility, 111 Mockingbird Lane is ready to welcome you home.
For sale
$225,000
111 Mockingbird Ln, Elk City, OK 73644
3beds
1,964sqft
Single Family Residence
Built in 1979
0.34 Acres Lot
$212,700 Zestimate®
$115/sqft
$-- HOA
What's special
Two-story brick homeMatching electric rangeBuilt-in microwaveMain-level primary suiteAttached two-car garageGas log fireplaceVersatile bonus room
- 64 days
- 264
- 17
Zillow last checked:
Listing updated:
Listed by:
LaRonna Ediger 580-799-0815,
ReMax All American Realty,
Justin Ediger 405-822-7615,
ReMax All American Realty
Source: MLSOK/OKCMAR as distributed by MLS GRID,MLS#: 1242765
Facts & features
Interior
Bedrooms & bathrooms
- Bedrooms: 3
- Bathrooms: 2
- Full bathrooms: 2
Heating
- Has Heating (Unspecified Type)
Cooling
- Has cooling: Yes
Appliances
- Included: Dishwasher, Instant Hot Water, Microwave, Water Heater, Free-Standing Electric Oven, Free-Standing Electric Range
Features
- Flooring: Combination, Carpet, Tile
- Number of fireplaces: 1
- Fireplace features: Gas Log
Interior area
- Total structure area: 1,964
- Total interior livable area: 1,964 sqft
Property
Parking
- Total spaces: 2
- Parking features: Garage
- Garage spaces: 2
Features
- Levels: Two
- Stories: 2
- Patio & porch: Patio
- Exterior features: Rain Gutters
- Fencing: Wood
Lot
- Size: 0.34 Acres
- Features: Corner Lot
Details
- Additional structures: Workshop
- Parcel number: 111NONEMockingbird73644
- Special conditions: None
Construction
Type & style
- Home type: SingleFamily
- Architectural style: Traditional
- Property subtype: Single Family Residence
Materials
- Brick & Frame
- Foundation: Slab
- Roof: Composition
Condition
- Year built: 1979
Utilities & green energy
- Utilities for property: Public
Community & HOA
Location
- Region: Elk City
Financial & listing details
- Price per square foot: $115/sqft
- Tax assessed value: $169,394
- Annual tax amount: $883
- Date on market: 8/4/2026
Estimated market value
$212,700
$202,000 - $223,000
$1,350/mo
Price history
| Date | Event | Price |
|---|---|---|
| 8/4/2026 | Listed for sale | $225,000$115/sqft |
Source:  MLSOK/OKCMAR as distributed by MLS GRID #1242765 Report a problem MLSOK/OKCMAR as distributed by MLS GRID #1242765 Report a problem | ||
Public tax history
| Year | Property taxes | Tax assessment |
|---|---|---|
| 2025 | $883 +4.7% | $11,579 0% |
| 2024 | $843 -5.2% | $11,580 |
| 2023 | $889 +5.1% | $11,580 +0% |
| 2022 | $846 +0.1% | $11,579 |
| 2021 | $845 -0.1% | $11,579 |
| 2020 | $846 +1% | $11,579 |
| 2019 | $838 -0.9% | $11,579 |
| 2018 | $846 +0.1% | $11,579 |
| 2017 | $845 -7.9% | $11,579 |
| 2016 | $917 +35.5% | $11,579 |
| 2015 | $677 -6.5% | $11,579 +3% |
| 2014 | $724 +3.3% | $11,242 +3% |
| 2013 | $701 +3.3% | $10,915 +3% |
| 2012 | $678 +5.5% | $10,596 +5% |
| 2011 | $643 | $10,092 |
| 2010 | $643 | $10,092 |
| 2009 | $643 +5.6% | $10,092 +5% |
| 2008 | $609 +5.6% | $9,612 +5% |
| 2007 | $576 | $9,154 |
Find assessor info on the county website
Monthly payment
Est. payment
Payment breakdown
Explore the cost of this home by adjusting the details. Changes won't be saved.Climate risks
Neighborhood: 73644
Nearby schools
Schools provided by the listing agent
- Elementary: Elk City ES
- Middle: Elk City MS
- High: Elk City HS
Source: MLSOK/OKCMAR as distributed by MLS GRID. This data may not be complete. We recommend contacting the local school district to confirm school assignments for this home.
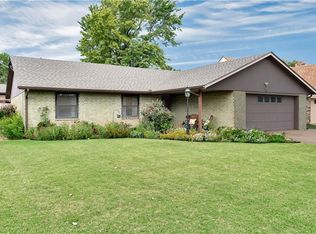
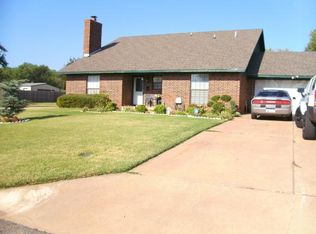

Similar homes
- $219,9003 bd2 ba1.8k sqft1014 W East Ave, Elk City, OK 73644For Sale
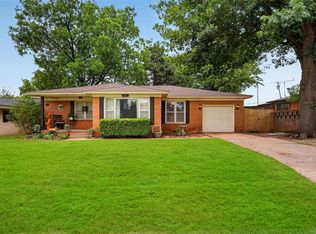 MLS ID #1230474, Kimberly Carter, Exploration Realty LLC. MLSOK/OKCMAR as distributed by MLS GRID
 - $249,0005 bd2 ba2.1k sqft320 Elkview Dr, Elk City, OK 73644For Sale
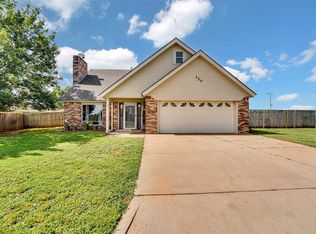 MLS ID #1251478, Stacey Stricker, United Country OK Sunset Rlty. MLSOK/OKCMAR as distributed by MLS GRID
 - $219,5003 bd2 ba2k sqft1107 W 2nd St, Elk City, OK 73644For Sale
 MLS ID #1220882, Stacey Stricker, United Country OK Sunset Rlty. MLSOK/OKCMAR as distributed by MLS GRID
 - $244,9002 bd2 ba1.3k sqft11287 N 1975th Rd, Elk City, OK 73644For Sale
 MLS ID #1247151, Katy Wright, Western Oklahoma Realty II LLC. MLSOK/OKCMAR as distributed by MLS GRID
