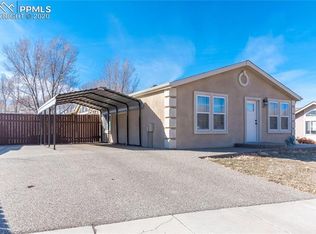
Welcome to this well-maintained ranch-style home in the heart of Fountain, offering comfort, functionality, and a location that’s hard to beat. Situated on a spacious lot with no rear neighbors, the property backs to open space with views of Colorado’s natural landscape and nearby mountains—perfect for quiet mornings and relaxing evenings. Inside, you’ll find a bright, open layout with durable wood-style flooring throughout the main living areas. The living room offers plenty of space to unwind or entertain, while large windows bring in abundant natural light. The dining area flows seamlessly into the kitchen, featuring white cabinetry, modern appliances, ample counter space, and a clean, updated feel. The home includes multiple bedrooms, highlighted by a spacious primary suite with room for a king-sized bed and additional furnishings. Secondary bedrooms offer flexibility for guests, a home office, or additional living space. Bathrooms are well-maintained with functional layouts. Step outside to a large backyard with no rear neighbors, providing both privacy and potential. Whether you’re looking to add landscaping, create a garden, or expand your outdoor living space, this yard offers the flexibility to make it your own. Additional features include a storage shed, covered parking, and a deck area perfect for enjoying Colorado’s weather. Located just minutes from Fort Carson, with easy access to Peterson Space Force Base and Schriever Space Force Base, this home is ideal for military buyers or anyone seeking a convenient commute. You’re also close to schools, parks, shopping, and major roadways. This is a great opportunity to own a well-positioned home in a growing area with space, views, and location all working in your favor.
Under contract
$312,500
111 Mojave Way, Fountain, CO 80817
3beds
1,484sqft
Single Family Residence, Manufactured Home
Built in 2000
8,128 Square Feet Lot
$-- Zestimate®
$211/sqft
$-- HOA
What's special
Modern appliancesStorage shedCovered parkingWell-maintained ranch-style homeAmple counter spaceWhite cabinetryBright open layout
- 174 days
- 16
- 0
Zillow last checked:
Listing updated:
Listed by:
Juwane Brown 920-363-2240,
Epique Realty
Source: elevateMLS,MLS#: 7595212
Facts & features
Interior
Bedrooms & bathrooms
- Bedrooms: 3
- Bathrooms: 2
- Full bathrooms: 2
Other
- Level: Main
- Area: 182 Square Feet
- Dimensions: 13 x 14
Heating
- Forced Air, Natural Gas
Cooling
- Ceiling Fan(s), Central Air
Appliances
- Included: Dishwasher, Disposal, Dryer, Microwave, Oven, Range, Refrigerator, Washer
- Laundry: Electric Hook-up, Main Level
Features
- Flooring: Luxury Vinyl
- Has basement: No
- Number of fireplaces: 1
- Fireplace features: One
Interior area
- Total structure area: 1,484
- Total interior livable area: 1,484 sqft
- Finished area above ground: 1,484
- Finished area below ground: 0
Property
Parking
- Total spaces: 2
- Parking features: Carport, Detached, Concrete Driveway
- Garage spaces: 2
- Has carport: Yes
Features
- Fencing: Back Yard
- Has view: Yes
- View description: Mountain(s), View of Pikes Peak
Lot
- Size: 8,128 Square Feet
- Features: Cul-De-Sac, Level, Near Schools
Details
- Additional structures: Storage
- Parcel number: 5606117030
Construction
Type & style
- Home type: MobileManufactured
- Architectural style: Ranch
- Property subtype: Single Family Residence, Manufactured Home
Materials
- Alum/Vinyl/Steel
- Foundation: Slab
- Roof: Composite Shingle
Condition
- Existing Home
- New construction: No
- Year built: 2000
Utilities & green energy
- Water: Municipal
- Utilities for property: Electricity Available, Natural Gas Available
Community & HOA
Location
- Region: Fountain
Financial & listing details
- Price per square foot: $211/sqft
- Tax assessed value: $272,721
- Annual tax amount: $910
- Date on market: 4/1/2026
- Listing terms: Cash,Conventional,FHA,VA Loan
- Electric utility on property: Yes
Estimated market value
Not available
Estimated sales range
Not available
Not available
Price history
| Date | Event | Price |
|---|---|---|
| 4/30/2026 | Contingent | $312,500$211/sqft |
Source:  elevateMLS #7595212 Report a problem elevateMLS #7595212 Report a problem | ||
| 4/1/2026 | Listed for sale | $312,500+9.6%$211/sqft |
Source: elevateMLS #7595212 Report a problem | ||
| 8/9/2022 | Sold | $285,000+3.6%$192/sqft |
Source: Public Record Report a problem | ||
| 7/19/2022 | Listed for sale | $275,000$185/sqft |
Source: elevateMLS #6347854 Report a problem | ||
| 6/27/2022 | Listing removed | -- |
Source: elevateMLS #6347854 Report a problem | ||
| 6/26/2022 | Listed for sale | $275,000$185/sqft |
Source: elevateMLS #6347854 Report a problem | ||
| 6/16/2022 | Listing removed | -- |
Source: elevateMLS #6347854 Report a problem | ||
| 6/14/2022 | Listed for sale | $275,000$185/sqft |
Source: elevateMLS #6347854 Report a problem | ||
| 6/2/2022 | Listing removed | -- |
Source: elevateMLS #6347854 Report a problem | ||
| 5/31/2022 | Listed for sale | $275,000+31%$185/sqft |
Source: elevateMLS #6347854 Report a problem | ||
| 4/9/2021 | Listing removed | -- |
Source: Zillow Rental Network Premium Report a problem | ||
| 3/31/2021 | Listed for rent | $1,750$1/sqft |
Source: Zillow Rental Network Premium Report a problem | ||
| 6/13/2019 | Sold | $210,000+0%$142/sqft |
Source: Public Record Report a problem | ||
| 4/5/2019 | Listed for sale | $209,900+96.4%$141/sqft |
Source: Rocky Mountain Real Estate Inc #7739353 Report a problem | ||
| 4/28/2018 | Sold | $106,900-21.7%$72/sqft |
Source: Public Record Report a problem | ||
| 4/7/2003 | Sold | $136,483+9.2%$92/sqft |
Source: Public Record Report a problem | ||
| 4/3/2001 | Sold | $125,000$84/sqft |
Source: Public Record Report a problem | ||
Public tax history
| Year | Property taxes | Tax assessment |
|---|---|---|
| 2025 | $910 +17.5% | $19,230 +1.2% |
| 2024 | $775 -11% | $19,000 |
| 2023 | $871 +7.6% | $19,000 +27.3% |
| 2022 | $809 | $14,930 -2.8% |
| 2021 | -- | $15,360 +92.5% |
| 2020 | $769 +82.6% | $7,980 |
| 2019 | $421 -3% | $7,980 -0.7% |
| 2018 | $434 -1.2% | $8,040 |
| 2017 | $440 +1.2% | $8,040 -11% |
| 2016 | $434 -11% | $9,030 |
| 2015 | $488 +0.4% | $9,030 |
| 2014 | $486 | $9,030 |
| 2013 | -- | -- |
| 2012 | -- | $9,440 |
| 2011 | $567 | $9,440 -13.8% |
| 2010 | -- | $10,950 |
| 2009 | -- | $10,950 +4% |
| 2008 | -- | $10,530 |
| 2006 | -- | $10,530 +7.7% |
| 2004 | -- | $9,780 |
| 2003 | $614 +229.2% | $9,780 -12.3% |
| 2002 | $187 +9.6% | $11,150 +288.5% |
| 2001 | $170 | $2,870 |
Find assessor info on the county website
Monthly payment
Climate risks
Neighborhood: 80817
Nearby schools
Schools provided by the listing agent
- District: Ftn/Ft Carson 8
Source: elevateMLS. This data may not be complete. We recommend contacting the local school district to confirm school assignments for this home.


Similar homes
- $295,0003 bd1 ba929 sqft335 Maram Way, Fountain, CO 80817For Sale

 MLS ID #7674905, Jerome Hanson ABR MRP RENE SRS , Hanson Realty. elevateMLS
 - $360,0003 bd2 ba1.4k sqft1325 Southmoor Dr, Fountain, CO 80817For Sale
 MLS ID #1034158, Taylor Kibler MRP , Keller Williams Partners. elevateMLS
 - $415,0004 bd3 ba2.1k sqft601 Rye Ridge Rd, Fountain, CO 80817For Sale
 MLS ID #8282360, Elizabeth Pritts MRP , The Warner Group. elevateMLS
 - $275,0002 bd3 ba1.2k sqft7383 Little Jimmy Grv, Fountain, CO 80817For Sale
 MLS ID #8177559, Kelly Jenks, RE/MAX Real Estate Group LLC. elevateMLS
 - $422,4993 bd3 ba1.5k sqft7533 Sistine Ln, Fountain, CO 80817For SaleMLS ID #3956727, Jennifer Watton ABR EPRO GRI MRP PSA , Welcome Home CO, Inc.. elevateMLS
- $435,0004 bd4 ba1.9k sqft1204 White Stone Way, Fountain, CO 80817For SaleMLS ID #5576918, Alzira Escobar-Pruitt ABR CLP GRI MRP PMN PPRES SRES , REMAX PROPERTIES. elevateMLS
- $244,9002 bd2 ba1.1k sqft10580 Wells Point, Fountain, CO 80817For SaleMLS ID #6871129, Debra Jervik, LIV Sotheby's International Realty CO Springs. elevateMLS
- $390,0005 bd3 ba2.2k sqft7165 Stowe Cir, Fountain, CO 80817For SaleMLS ID #8431027, Tara Jones, Opendoor Brokerage LLC. elevateMLS
- $295,0004 bd3 ba1.7k sqft128 Ithaca St, Colorado Springs, CO 80911For SaleMLS ID #9676690, John David Parks, Exp Realty LLC. elevateMLS
- $387,0005 bd2 ba2.1k sqft7045 Coolidge Ct, Colorado Springs, CO 80911For SaleMLS ID #7209869, Suzanne Strawbridge MRP , Exp Realty LLC. elevateMLS
- $310,0003 bd1 ba936 sqft2505 Frontier Dr, Colorado Springs, CO 80911For SaleMLS ID #2858692, Ali Muno, Cornerstone Real Estate Team. elevateMLS
- $349,9004 bd2 ba1.6k sqft52 Willis Dr, Colorado Springs, CO 80911For SaleMLS ID #4941357, Nathan Rains, Exp Realty LLC. elevateMLS
- $290,0003 bd1 ba1.2k sqft72 Doris Dr, Colorado Springs, CO 80911For SaleMLS ID #6784523, Tara Jones, Opendoor Brokerage LLC. elevateMLS
- $310,0003 bd2 ba1k sqft1235 Quivira Dr, Colorado Springs, CO 80910For SaleMLS ID #5971149, Brandon Lecocq ABR MRP SFR , Epique Realty. elevateMLS
- $335,0003 bd2 ba1.3k sqft627 Lansing Dr, Colorado Springs, CO 80909For SaleMLS ID #9603332, Chad William Lauber, Coldwell Banker Realty. elevateMLS
- $319,5005 bd2 ba1.8k sqft4735 Adrienne Dr, Colorado Springs, CO 80928For SaleMLS ID #1801449, Monica Breckenridge ABR CDPE CLHMS GRI MRP PSA RSPS SFR SRES , Pink Realty Inc. elevateMLS
- $319,9003 bd1 ba931 sqft4365 Drummond Cir, Colorado Springs, CO 80906For SaleMLS ID #4632349, Nichelle Phillips, Lifestyle International Realty. elevateMLS
- $300,0003 bd1 ba1k sqft137 Steven Dr, Colorado Springs, CO 80911For SaleMLS ID #1497609, Megan O'connor, Real Broker, LLC DBA Real. elevateMLS
- $337,5004 bd2 ba1.6k sqft4340 Drummond Cir, Colorado Springs, CO 80906For SaleMLS ID #1630248, Barry Cavanaugh GRI , ERA Shields Real Estate. elevateMLS
