Welcome to your dream retreat! This stunning custom new construction is nestled in a tranquil country setting, where you can enjoy serene views of horses grazing while still being just minutes away from the vibrant amenities of downtown Troutman. Experience the best of both worlds with nearby attractions like Daveste Vineyards, Chickadee Hill Farms, and the beautiful Lake Norman State Park. Situated in a small enclave of custom homes with no HOA and low county taxes, you can enjoy freedom and flexibility in your new home.
The elegant design features a custom-built aesthetic, showcasing a barn door, beams, and metal roof accents that blend rustic charm with contemporary elegance. At the heart of the home lies a gourmet kitchen, a chef’s paradise equipped with top-of-the-line KitchenAid appliances, ample counter space, and an open floor plan perfect for entertaining. It opens to the spacious living room with gas fireplace and built ins. The well-designed mudroom welcomes you home, while a spacious walk-in pantry features a custom closet system to keep everything organized. All closets throughout the home come with solid shelving for a more stable, versatile, and visually pleasing storage solution.
The primary ensuite is conveniently located on the main level, offering a luxurious retreat with a freestanding soaking tub and an oversized walk-in shower with natural light, creating a peaceful atmosphere for relaxation. Upstairs, you'll find 3 generous bedrooms plus a loft and huge bonus room that offers endless possibilities, whether you envision it as a game room, home theater, or exercise space.
Step outside to discover an amazing screened-in porch, complete with a ceiling fan and cozy gas fireplace—perfect for year-round gatherings and relaxation. Additionally, the property has room for a future pool, providing opportunities for outdoor enjoyment and relaxation, plus a spacious 3 car garage and encapsulated crawl space.
This modern farmhouse is more than just a home; it’s a luxurious lifestyle. Embrace the peace and beauty of country living while being moments away from the excitement of local attractions. $5,000 in credits available with our preferred lender. Call today to schedule your private showing for a chance to own this exquisite property!
Closed
$972,000
111 Monbo Meadows Ln, Statesville, NC 28677
4beds
3,845sqft
Single Family Residence
Built in 2024
0.92 Acres Lot
$964,800 Zestimate®
$253/sqft
$2,974 Estimated rent
Home value
$964,800
$897,000 - $1.04M
$2,974/mo
Zestimate® history
Owner options
List your home for rent
$2,974/mo
Rent Zestimate®
Find your next renter with Zillow Rental Manager. Plus, with online applications, you can quickly screen prospective tenants – for free.
$2,974/mo
Rent Zestimate®
Refinance and save
$5,794/mo
Est. payment
Refinancing to a lower rate could help reduce your monthly payments and save thousands over the life of the loan.
$5,794/mo
Est. payment
Explore your selling options
Work with a Zillow partner agent
Leverage their expertise and Zillow's premium Showcase listings to get your home seen by more buyers.
Get startedList with your own agent
Get your home in front of millions of buyers by listing it on Zillow.
Learn how to do itSell it yourself
Take full control of how buyers see your home on Zillow by listing For Sale by Owner (FSBO).
List your homeWhat's special
Gourmet kitchenAmple counter spaceCustom-built aestheticMetal roof accentsTop-of-the-line kitchenaid appliancesFreestanding soaking tubBarn door
Zillow last checked:
Listing updated:
Listed by:
Allyson Burns Allyson.Burns@howardhannatate.com,
Howard Hanna Allen Tate Mooresville/LKN
Bought with:
Chad Hetherman
EXP Realty LLC Mooresville
Source: Canopy MLS as distributed by MLS GRID,MLS#: 4336887
Facts & features
Interior
Bedrooms & bathrooms
- Bedrooms: 4
- Bathrooms: 4
- Full bathrooms: 3
- 1/2 bathrooms: 1
- Main level bedrooms: 1
Primary bedroom
- Level: Main
Bedroom s
- Level: Upper
Bedroom s
- Level: Upper
Bathroom full
- Level: Main
Bathroom half
- Level: Main
Bathroom full
- Level: Upper
Bathroom full
- Level: Upper
Bonus room
- Level: Upper
Dining area
- Level: Main
Kitchen
- Level: Main
Laundry
- Level: Main
Living room
- Level: Main
Loft
- Level: Upper
Other
- Level: Main
Heating
- Heat Pump, Zoned
Cooling
- Ceiling Fan(s), Central Air, Zoned
Appliances
- Included: Dishwasher
- Laundry: Electric Dryer Hookup, Laundry Room, Main Level, Washer Hookup
Features
- Built-in Features, Drop Zone, Soaking Tub, Kitchen Island, Open Floorplan, Pantry, Sauna, Storage, Walk-In Closet(s), Walk-In Pantry
- Flooring: Carpet, Tile, Vinyl
- Has basement: No
- Fireplace features: Gas, Living Room, Porch, Propane
Interior area
- Total structure area: 3,845
- Total interior livable area: 3,845 sqft
- Finished area above ground: 3,845
- Finished area below ground: 0
Property
Parking
- Total spaces: 3
- Parking features: Attached Garage, Garage Door Opener, Garage Faces Side, Keypad Entry, Garage on Main Level
- Attached garage spaces: 3
Features
- Levels: Two
- Stories: 2
- Patio & porch: Covered, Deck, Front Porch, Rear Porch, Screened
Lot
- Size: 0.92 Acres
- Features: Level
Details
- Parcel number: 4721724270.000
- Zoning: R20CUD
- Special conditions: Standard
Construction
Type & style
- Home type: SingleFamily
- Architectural style: Farmhouse
- Property subtype: Single Family Residence
Materials
- Fiber Cement
- Foundation: Crawl Space
Condition
- New construction: Yes
- Year built: 2024
Details
- Builder name: Shaw Custom Homes
Utilities & green energy
- Sewer: Septic Installed
- Water: Well
- Utilities for property: Electricity Connected, Propane
Community & HOA
Community
- Security: Carbon Monoxide Detector(s), Smoke Detector(s)
- Subdivision: Monbo Meadows
Location
- Region: Statesville
Financial & listing details
- Price per square foot: $253/sqft
- Tax assessed value: $627,760
- Annual tax amount: $3,827
- Date on market: 1/16/2026
- Cumulative days on market: 198 days
- Listing terms: Cash,Conventional,VA Loan
- Electric utility on property: Yes
- Road surface type: Concrete, Paved
Price history
| Date | Event | Price |
|---|---|---|
| 3/9/2026 | Sold | $972,000-2.8%$253/sqft |
Source:  Canopy MLS as distributed by MLS GRID #4336887 Report a problem Canopy MLS as distributed by MLS GRID #4336887 Report a problem | ||
| 2/18/2026 | Pending sale | $1,000,000$260/sqft |
Source: Canopy MLS as distributed by MLS GRID #4336887 Report a problem | ||
| 1/16/2026 | Listed for sale | $1,000,000+0.5%$260/sqft |
Source: Canopy MLS as distributed by MLS GRID #4336887 Report a problem | ||
| 1/7/2026 | Listing removed | $995,000$259/sqft |
Source: Canopy MLS as distributed by MLS GRID #4318689 Report a problem | ||
| 1/5/2026 | Price change | $995,000-0.5%$259/sqft |
Source: Canopy MLS as distributed by MLS GRID #4318689 Report a problem | ||
| 11/3/2025 | Listed for sale | $1,000,000$260/sqft |
Source: Canopy MLS as distributed by MLS GRID #4318689 Report a problem | ||
| 11/3/2025 | Listing removed | $1,000,000$260/sqft |
Source: Canopy MLS as distributed by MLS GRID #4281404 Report a problem | ||
| 7/14/2025 | Price change | $1,000,000-7%$260/sqft |
Source: Canopy MLS as distributed by MLS GRID #4281404 Report a problem | ||
| 6/3/2025 | Price change | $1,075,000-2.3%$280/sqft |
Source: Canopy MLS as distributed by MLS GRID #4260152 Report a problem | ||
| 5/19/2025 | Listed for sale | $1,100,000$286/sqft |
Source: Canopy MLS as distributed by MLS GRID #4260152 Report a problem | ||
| 5/19/2025 | Listing removed | $1,100,000$286/sqft |
Source: Canopy MLS as distributed by MLS GRID #4243781 Report a problem | ||
| 4/7/2025 | Listed for sale | $1,100,000$286/sqft |
Source: Canopy MLS as distributed by MLS GRID #4243781 Report a problem | ||
Public tax history
| Year | Property taxes | Tax assessment |
|---|---|---|
| 2025 | $3,827 +537.8% | $627,760 +527.8% |
| 2024 | $600 | $100,000 |
Find assessor info on the county website
Neighborhood: 28677
Nearby homes
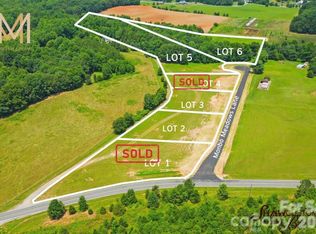
- $115,0000.92 Acres119 Monbo Meadows Ln, Statesville, NC 28677Sold
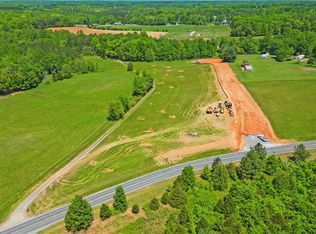
- $115,0001.12 Acres0 Monbo Meadows Ln #4, Statesville, NC 28677Sold
- $110,000-- bd-- ba-- sqft127 Monbo Meadows Ln, Statesville, NC 28677Off Market
- $136,9203.979 Acres634 E Monbo Rd, Statesville, NC 28677Off Market
- $399,0002 bd2 ba1.5k sqft151 Tarheel Ln, Statesville, NC 28677Off Market
- $568,6003 bd2 ba2.1k sqft634 E Monbo Rd, Statesville, NC 28677Off Market
- $339,11021.565 Acres690 E Monbo Rd, Statesville, NC 28677Off Market
- $435,6503 bd3 ba4k sqft712 E Monbo Rd, STATESVILLE, NC 28677Off Market
Nearby schools
GreatSchools rating
- 6/10Troutman Elementary SchoolGrades: PK-5Distance: 2.5 mi
- 2/10Troutman Middle SchoolGrades: 6-8Distance: 2.4 mi
- 5/10South Iredell High SchoolGrades: 9-12Distance: 2 mi
Schools provided by the listing agent
- Elementary: Troutman
- Middle: Troutman
- High: South Iredell
Source: Canopy MLS as distributed by MLS GRID. This data may not be complete. We recommend contacting the local school district to confirm school assignments for this home.
Get a cash offer in 3 minutes
Find out how much your home could sell for in as little as 3 minutes with a no-obligation cash offer.
Estimated market value
$964,800
Get a cash offer in 3 minutes
Find out how much your home could sell for in as little as 3 minutes with a no-obligation cash offer.
Estimated market value
$964,800
- North Carolina
- Iredell County
- Statesville
- 28677
- 111 Monbo Meadows Ln
Nearby cities
Nearby neighborhoods
Nearby zip codes
Other Statesville Topics
