Skip main navigation
Off market
  • $820,400

    111 Monterey Dr, Brick, NJ 08723

    3beds
    1,300sqft
    SingleFamily
    Built in 1980
    4,791 Square Feet Lot
    $820,400 Zestimate®
    $631/sqft
    $3,401 Estimated rent

    Home value

    $820,400

    $771,000 - $878,000

    $3,401/mo

    Zestimate® history
    Loading
    Loading...

    Owner options

    List your home for rent

    $3,401/mo

    Rent Zestimate®

    Find your next renter with Zillow Rental Manager. Plus, with online applications, you can quickly screen prospective tenants – for free.

    Learn more

    $3,401/mo

    Rent Zestimate®

    Refinance and save

    $5,404/mo

    Est. payment

    Refinancing to a lower rate could help reduce your monthly payments and save thousands over the life of the loan.

    See today's rates

    $5,404/mo

    Est. payment

    Explore your selling options

    Work with a Zillow partner agent

    Leverage their expertise and Zillow's premium Showcase listings to get your home seen by more buyers.

    Get started

    List with your own agent

    Get your home in front of millions of buyers by listing it on Zillow.

    Learn how to do it

    Sell it yourself

    Take full control of how buyers see your home on Zillow by listing For Sale by Owner (FSBO).

    List your home

    What's special

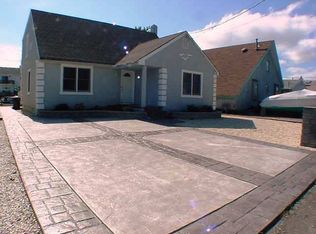
    Beautiful 3 Bedroom, 2.5 bath custom waterfront chalet style home raised and completely renovated in 2020. Pride of workmanship is evident from the time you enter the front door. Large porcelain tile throughout the main level, shaker style raised panel doors and molding, LED recessed lighting and ceiling fans in every room. The master bedroom offers large closets, private bath with custom walk-in glass enclosed shower with direct access to the laundry area. Elegant half bath off the living area also provides convenient access to the laundry. Large windows across the back of the home overlooking the water with sliding doors leading to your expansive custom deck. The new kitchen with white cabinets, granite counters, porcelain subway tile backsplash and stainless appliance package is

    This property is off market, which means it's not currently listed for sale or rent on Zillow. This may be different from what's available on other websites or public sources.
    Facts & features

    Interior

    Bedrooms & bathrooms
    • Bedrooms: 3
    • Bathrooms: 3
    • Full bathrooms: 2
    • 1/2 bathrooms: 1
    Heating
    • Forced air, Gas
    Cooling
    • Central
    Appliances
    • Included: Dishwasher, Dryer, Microwave, Refrigerator
    Features
    • Ceiling Fan(s), Spiral Stairs, Recessed Lighting, Master Bedroom, Living Room, Kitchen, Foyer, Laundry, Dec Molding, Bedroom
    • Flooring: Tile, Carpet
    • Doors: Sliding Doors
    • Basement: Crawl Space
    Interior area
    • Total interior livable area: 1,300 sqft

    Property

    Features
    • Patio & porch: Deck
    • Exterior features: Other
    • Fencing: Fenced
    • Has view: Yes
    • View description: Water
    • Has water view: Yes
    • Water view: Water
    • Waterfront features: Lagoon, Bulkhead, Yes
    Lot
    • Size: 4,791 sqft
    Details
    • Additional structures: Storage, Private Storage
    • Parcel number: 07002112400007
    • Zoning description: Neighborhood

    Construction

    Type & style
    • Home type: SingleFamily
    • Architectural style: Colonial, Cape
    Materials
    • Frame
    • Foundation: Piling
    • Roof: Composition
    Condition
    • Year built: 1980

    Utilities & green energy

    • Sewer: Public Sewer
    • Water: Public
    • Utilities for property: Natural Gas

    Community & neighborhood

    Location
    • Region: Brick

    Other

    Other facts
    • Sewer: Public Sewer
    • WaterSource: Public
    • Flooring: Carpet, Ceramic
    • Heating: Forced Air, Natural Gas, Central Air
    • Appliances: Dishwasher, Refrigerator, Gas Cooktop, Dryer, Microwave, Washer, Stove
    • InteriorFeatures: Ceiling Fan(s), Spiral Stairs, Recessed Lighting, Master Bedroom, Living Room, Kitchen, Foyer, Laundry, Dec Molding, Bedroom
    • Roof: Shingle, Timberline
    • HeatingYN: true
    • PatioAndPorchFeatures: Deck
    • CoolingYN: true
    • RoomsTotal: 6
    • WaterfrontYN: true
    • ExteriorFeatures: Storage, Private Storage
    • ConstructionMaterials: Other, Cedar Shake
    • Fencing: Fenced
    • ArchitecturalStyle: Colonial, Cape
    • Exclusions: Seller's Personal Property
    • Basement: Crawl Space
    • ParkingFeatures: Driveway, Stone/Gravel, Off Street, Double Wide Drive
    • Cooling: Central Air, Ceiling Fan(s)
    • DoorFeatures: Sliding Doors
    • OtherStructures: Storage, Private Storage
    • RoomKitchenFeatures: Pantry, Ceramic Tile, Eat-In, Granite/Stone Counter, Newer, Floor - Ceramic
    • RoomBasementFeatures: Crawl Space
    • RoomMasterBedroomFeatures: Full Bath, Ceramic Tile, Floor - Ceramic
    • Utilities: Natural Gas
    • ZoningDescription: Neighborhood
    • WaterfrontFeatures: Lagoon, Bulkhead, Yes
    • RoomMasterBathroomFeatures: Ceramic Tile, Shower Stall
    • RoomLivingRoomFeatures: Dec Molding, Floor - Ceramic, Sliding Door
    • MlsStatus: Active
    • TaxAnnualAmount: 5873.00

    Price history

    DateEventPrice
    3/3/2021Sold$581,900-3%$448/sqft
    Source: MoreMLS #22042354 Report a problem
    1/16/2021Pending sale$599,900$461/sqft
    Source: Keller Williams Shore Properties #22042354 Report a problem
    12/4/2020Listed for sale$599,900+108.7%$461/sqft
    Source: Keller Williams Shore Properties #22042354 Report a problem
    12/9/2009Sold$287,500+105.4%$221/sqft
    Source: Public Record Report a problem
    11/27/1995Sold$140,000$108/sqft
    Source: Public Record Report a problem

    Public tax history

    YearProperty taxesTax assessment
    2023$8,267 +2.2%$341,200
    2022$8,093 $341,200
    2021$8,093 +37.8%$341,200 +33.8%
    2020$5,875 +2.4%$255,000
    2019$5,738 +2.8%$255,000
    2018$5,582 -27.4%$255,000
    2017$7,684 +2.7%$255,000 -27.7%
    2016$7,483 +0.8%$352,800
    2015$7,423 +1.8%$352,800
    2014$7,292 -5.4%$352,800
    2013$7,712 $352,800

    Find assessor info on the county website

    Neighborhood: Baywood

    Nearby schools

    GreatSchools rating
    Schools provided by the listing agent
    • Elementary: Osbornville
    • Middle: Lake Riviera
    • High: Brick Twp.

    Source: The MLS. This data may not be complete. We recommend contacting the local school district to confirm school assignments for this home.

    Get a cash offer in 3 minutes
    Find out how much your home could sell for in as little as 3 minutes with a no-obligation cash offer.
    Estimated market value
    $820,400
    Get a cash offer in 3 minutes
    Find out how much your home could sell for in as little as 3 minutes with a no-obligation cash offer.
    Estimated market value
    $820,400