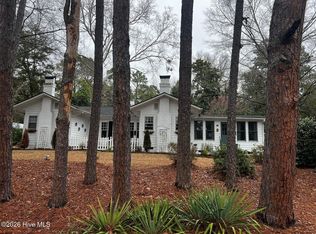
Character exudes from this charming 1940's bungalow in the heart of Aberdeen, NC! New timeless kitchen design features an abundance of Carrera marble counter space and custom cabinets, all arranged perfectly for creative baking and cooking needs. Soothing color palette surrounds handsome original hardwood floors throughout the home. Guests and family alike will enjoy the open dining room that flows easily between living, kitchen, and outdoor spaces. Front guest BR/office flooded with natural light,
features a wall of bookshelves to display all your favorite literary works. Guest BR 2 & bath are centrally located for convenience to common living areas. Enjoy the cozy den area, perfect for a variety of uses. Step into MBR 3 to find an addition with a high, vaulted 15 ft.
ceiling and gas fireplace. Master bathroom is filled with natural light and has walk-in shower, jetted tub and new casement windows. Lower-level basement features two storage areas, including a separate workshop filled with natural light, from above ground
windows. Enjoy newer tankless natural gas water heater and newly updated electrical panel. Outside, handsome new vinyl siding surrounds new energy efficient windows throughout the home. Electric car enthusiasts will find an exterior built-in charging station. Mature flowering trees & shrubs surround stone paths, leading to new concrete
patio, a perfect outdoor living retreat. A minutes ride or walk into Historic Downtown Aberdeen, where you'll find restaurants, shops, parks and of course the train! Call for your tour of
this lovely home....a special slice of Americana, just waiting for you.
Sold for $400,000
$400,000
111 Montford Street, Aberdeen, NC 28315
3beds
1,931sqft
Single Family Residence
Built in 1940
0.31 Acres Lot
$416,000 Zestimate®
$207/sqft
$2,035 Estimated rent
Home value
$416,000
$395,000 - $437,000
$2,035/mo
Zestimate® history
Owner options
List your home for rent
$2,035/mo
Rent Zestimate®
Find your next renter with Zillow Rental Manager. Plus, with online applications, you can quickly screen prospective tenants – for free.
$2,035/mo
Rent Zestimate®
Refinance and save
$2,391/mo
Est. payment
Refinancing to a lower rate could help reduce your monthly payments and save thousands over the life of the loan.
$2,391/mo
Est. payment
Explore your selling options
Work with a Zillow partner agent
Leverage their expertise and Zillow's premium Showcase listings to get your home seen by more buyers.
Get startedList with your own agent
Get your home in front of millions of buyers by listing it on Zillow.
Learn how to do itSell it yourself
Take full control of how buyers see your home on Zillow by listing For Sale by Owner (FSBO).
List your homeWhat's special
Gas fireplaceSeparate workshopNatural lightHistoric downtown aberdeenElectric carCozy den areaHeart of aberdeen
Zillow last checked:
Listing updated:
Listed by:
Angela B. McKew 910-315-6280,
Sandhill Realty/Aberdeen,
Debby L Currier 910-639-9606,
Sandhill Realty/Aberdeen
Bought with:
Jackie Ross, 92165
Berkshire Hathaway HS Pinehurst Realty Group/PH
Source: Hive MLS,MLS#: 100442025 Originating MLS: Mid Carolina Regional MLS
Originating MLS: Mid Carolina Regional MLSFacts & features
Interior
Bedrooms & bathrooms
- Bedrooms: 3
- Bathrooms: 2
- Full bathrooms: 2
Rooms
- Room types: Living Room, Dining Room, Kitchen, Bedroom 1, Bedroom 2, Bathroom 1, Den, Master Bedroom, Bathroom 2, Laundry, Other
Primary bedroom
- Description: 15 ft. Vaulted Ceiling
- Level: Main
- Dimensions: 13.1 x 19.5
Bedroom 1
- Description: 8.2 Ceiling
- Level: Main
- Dimensions: 9.6 x 13.2
Bedroom 2
- Description: 8.2 Ceiling
- Level: Main
- Dimensions: 12 x 11.5
Bathroom 1
- Level: Main
- Dimensions: 8.3 x 4.9
Bathroom 2
- Level: Main
- Dimensions: 19.6 x 6.4
Den
- Description: 8.2 Ceiling
- Level: Main
- Dimensions: 15.2 x 12.3
Dining room
- Description: 8.2 Ceiling
- Level: Main
- Dimensions: 13.5 x 11.9
Kitchen
- Description: 8.2 Ceiling
- Level: Main
- Dimensions: 14.1 x 12.9
Laundry
- Description: 7.2 Ceiling
- Level: Main
- Dimensions: 9.6 x 7.5
Living room
- Description: 8.2 Ceiling
- Level: Main
- Dimensions: 20.9 x 13.3
Other
- Description: Concrete Patio
- Level: Ground
- Dimensions: 23.6 x 17.8
Other
- Description: Bonus/Storage Rm
- Level: Basement
- Dimensions: 14.6 x 15.2
Other
- Description: Workshop/Storage - 7.4 Ceiling
- Level: Basement
- Dimensions: 16.7 x 11.7
Heating
- Fireplace Insert, Fireplace(s), Forced Air, Heat Pump, Electric
Cooling
- Central Air, Heat Pump
Appliances
- Included: Gas Oven, Gas Cooktop, Refrigerator, Dishwasher
- Laundry: Laundry Room
Features
- Master Downstairs, Vaulted Ceiling(s), Entrance Foyer, Mud Room, Bookcases, Ceiling Fan(s), Pantry, Walk-in Shower
- Flooring: Tile, Wood
- Basement: Partially Finished
- Attic: Scuttle
Interior area
- Total structure area: 1,931
- Total interior livable area: 1,931 sqft
Property
Parking
- Total spaces: 1
- Parking features: Gravel, Off Street
- Uncovered spaces: 1
Features
- Levels: One
- Stories: 1
- Patio & porch: Patio
- Fencing: Back Yard,Partial,Wood
Lot
- Size: 0.31 Acres
- Dimensions: 75 x 165 x 75 x 165
- Features: Interior Lot, Level
Details
- Additional structures: Shed(s), Workshop
- Parcel number: 00049484
- Zoning: R01
- Special conditions: Standard
Construction
Type & style
- Home type: SingleFamily
- Property subtype: Single Family Residence
Materials
- Vinyl Siding
- Foundation: Block, Crawl Space
- Roof: Composition
Condition
- New construction: No
- Year built: 1940
Utilities & green energy
- Sewer: Public Sewer
- Water: Public
- Utilities for property: Natural Gas Available, Sewer Available, Water Available
Community & HOA
Community
- Security: Smoke Detector(s)
- Subdivision: Aberdeen
HOA
- Has HOA: No
Location
- Region: Aberdeen
Financial & listing details
- Price per square foot: $207/sqft
- Tax assessed value: $311,420
- Annual tax amount: $2,452
- Date on market: 10/12/2025
- Cumulative days on market: 5 days
- Listing agreement: Exclusive Right To Sell
- Listing terms: Cash,Conventional,FHA,USDA Loan,VA Loan
- Road surface type: Paved
Price history
| Date | Event | Price |
|---|---|---|
| 6/21/2024 | Sold | $400,000$207/sqft |
Source:  Hive MLS #100442025 Report a problem Hive MLS #100442025 Report a problem | ||
| 5/5/2024 | Contingent | $400,000$207/sqft |
Source: Hive MLS #100442025 Report a problem | ||
| 5/5/2024 | Pending sale | $400,000$207/sqft |
Source: Hive MLS #100442025 Report a problem | ||
| 5/1/2024 | Listed for sale | $400,000+82.6%$207/sqft |
Source: Hive MLS #100442025 Report a problem | ||
| 6/1/2019 | Listing removed | $1,550$1/sqft |
Source: Smith Realty LLC #194492 Report a problem | ||
| 5/22/2019 | Listed for rent | $1,550$1/sqft |
Source: Smith Realty LLC #194492 Report a problem | ||
| 5/17/2017 | Sold | $219,000+15.3%$113/sqft |
Source: Public Record Report a problem | ||
| 12/30/2013 | Sold | $190,000-11.6%$98/sqft |
Source: Hive MLS #156580 Report a problem | ||
| 12/10/2013 | Pending sale | $215,000$111/sqft |
Source: Owner Report a problem | ||
| 9/11/2013 | Listed for sale | $215,000$111/sqft |
Source: REMAX Prime Properties #155615 Report a problem | ||
Public tax history
| Year | Property taxes | Tax assessment |
|---|---|---|
| 2024 | $2,402 -2.1% | $312,910 +0.5% |
| 2023 | $2,452 +17.3% | $311,420 +16% |
| 2022 | $2,091 -2.4% | $268,550 +30.4% |
| 2021 | $2,142 | $205,980 |
| 2020 | $2,142 | $205,980 |
| 2019 | $2,142 | $205,980 +7.6% |
| 2018 | $2,142 +16% | $191,430 |
| 2017 | $1,847 | $191,430 |
| 2015 | $1,847 +5.5% | $191,430 +33.8% |
| 2014 | $1,752 +33.8% | $143,040 |
| 2013 | $1,309 | $143,040 |
| 2012 | -- | $143,040 |
| 2011 | -- | $143,040 |
| 2010 | -- | $143,040 |
| 2009 | -- | $143,040 |
| 2008 | -- | $143,040 |
| 2007 | -- | $143,040 +22.5% |
| 2005 | -- | $116,740 |
| 2004 | -- | $116,740 |
| 2003 | -- | $116,740 |
| 2002 | -- | $116,740 |
Find assessor info on the county website
Neighborhood: 28315
Nearby homes
- $346,6003 bd2 ba1.4k sqft109 Montford St, Aberdeen, NC 28315Off Market
- $279,0003 bd2 ba1.3k sqft107 Montford St, Aberdeen, NC 28315Off Market
- $430,2003 bd3 ba2k sqft113 Montford St, Aberdeen, NC 28315Off Market
- $365,0003 bd2 ba1.4k sqft106 Rush St, Aberdeen, NC 28315Sold
- $256,9002 bd1 ba1k sqft108 Rush St, Aberdeen, NC 28315Sold
- $425,8004 bd2 ba2.1k sqft105 Montford St, Aberdeen, NC 28315Off Market
- $428,9003 bd3 ba1.5k sqft113 Montford St, Aberdeen, NC 28315Off Market
- $57,580-- bd-- ba-- sqft113 Montford St, Aberdeen, NC 28315Off Market
Nearby schools
GreatSchools rating
- 2/10Aberdeen Elementary SchoolGrades: PK-5Distance: 2 mi
- 6/10Southern Middle SchoolGrades: 6-8Distance: 1.1 mi
- 6/10Pinecrest High SchoolGrades: 9-12Distance: 3.2 mi
Schools provided by the listing agent
- Elementary: Aberdeeen Elementary
- Middle: Southern Middle
- High: Pinecrest High
Source: Hive MLS. This data may not be complete. We recommend contacting the local school district to confirm school assignments for this home.
Get a cash offer in 3 minutes
Find out how much your home could sell for in as little as 3 minutes with a no-obligation cash offer.
Estimated market value
$416,000
Get a cash offer in 3 minutes
Find out how much your home could sell for in as little as 3 minutes with a no-obligation cash offer.
Estimated market value
$416,000
- North Carolina
- Moore County
- Aberdeen
- 28315
- 111 Montford Street
Nearby cities
Nearby zip codes
Other Aberdeen Topics
