Skip main navigation
Off market
Street View
  • $1,152,700

    111 Montgomery Ave, Bala Cynwyd, PA 19004

    6beds
    4baths
    3,087sqft
    SingleFamily
    Built in 1875
    0.27 Acres Lot
    $1,152,700 Zestimate®
    $373/sqft
    $5,236 Estimated rent

    Home value

    $1,152,700

    $1.04M - $1.29M

    $5,236/mo

    Zestimate® history
    Loading
    Loading...

    Owner options

    List your home for rent

    $5,236/mo

    Rent Zestimate®

    Find your next renter with Zillow Rental Manager. Plus, with online applications, you can quickly screen prospective tenants – for free.

    Learn more

    $5,236/mo

    Rent Zestimate®

    Refinance and save

    $7,442/mo

    Est. payment

    Refinancing to a lower rate could help reduce your monthly payments and save thousands over the life of the loan.

    See today's rates

    $7,442/mo

    Est. payment

    Explore your selling options

    Work with a Zillow partner agent

    Leverage their expertise and Zillow's premium Showcase listings to get your home seen by more buyers.

    Get started

    List with your own agent

    Get your home in front of millions of buyers by listing it on Zillow.

    Learn how to do it

    Sell it yourself

    Take full control of how buyers see your home on Zillow by listing For Sale by Owner (FSBO).

    List your home

    What's special

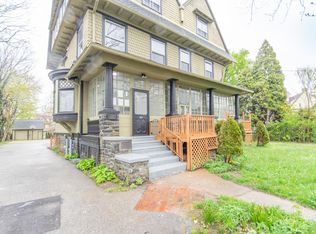
    The charm, character & quality of yesteryear are beautifully embodied in this Classic 2-story Center Hall Stone Colonial in a prime Main Line locale, modernized for today's discerning family. This grand 1910-built home boasts many original features that were lovingly maintained over the years for appreciators of such fine architectural integrity; with numerous upgrades made by the current owners. This expansive 6 bedroom 3.5 bath residence exudes dignity and beauty with a stately exterior and lush landscaped grounds to make its presence known! A long gated drive proceeds through picturesque greenery & arrives at a vision that is the embodiment of elegance. Cars are received in the spacious off-street parking area with a detached garage. A covered entryway and large, peaceful front porch gives way to the gracious center hall entry foyer, where glass-paneled French doors on both sides lead to the formal living & dining rooms. Hardwood floors, exquisite moldings & wainscoting enrich the ambience, as does a lovely fireplace to gather around with your guests. Double sets of French doors in the living room open to a serene sunroom where you can enjoy a coffee or cocktail and conversation as you gaze at nature views. Owners took great care to redesign and renovate the kitchen that is now a chef's delight with sunny windows, abundant wood cabinetry & pantry storage, wood floors & stainless steel appliances. Here in the heart of the house you can enjoy morning fare in the open breakfast area, get some paperwork or homework done in built-in work station, and most importantly, laugh & cook together! A glass door opens to the small rear deck & parking court. Bedrooms are well-sized & comfortable with plentiful closets & updates to the baths. The 3rd floor servants' quarters remains, with an apartment-sized kitchen, bedrooms, full bath & cedar closet ? perfect for creating an in-law suite! Owners also added a powder room & closets in the home. Other highlights are a full basement, & central air. Host summer parties or sit back & watch the little ones play in the spacious backyard where you can close the gate & sit under the cool shade of the Katsura tree. The tradition and allure of Main Line living shine in this comfortable, classic family-friendly home. Located in an excellent community, minutes from the Bala Cynwyd & Merion Station commercial districts, top-rated schools, and the Septa bus lines & Regional Rail lines to Center City. 2019-01-31

    This property is off market, which means it's not currently listed for sale or rent on Zillow. This may be different from what's available on other websites or public sources.

    Facts & features

    Interior

    Bedrooms & bathrooms
    • Bedrooms: 6
    • Bathrooms: 4
    Heating
    • Other, Gas
    Cooling
    • Central
    Appliances
    • Included: Dishwasher, Garbage disposal, Trash compactor
    Features
    • Master Bath(s), CeilngFan(s), 2nd Kitchen, Dining Area, Butlers Pantry, Stall Shower
    • Flooring: Hardwood
    • Has fireplace: Yes
    Interior area
    • Total interior livable area: 3,087 sqft

    Property

    Parking
    • Total spaces: 2
    • Parking features: Garage - Detached
    Features
    • Exterior features: Stone
    Lot
    • Size: 0.27 Acres
    Details
    • Parcel number: 400039400007

    Construction

    Type & style
    • Home type: SingleFamily
    • Architectural style: Colonial
    Materials
    • Roof: Other
    Condition
    • Year built: 1875

    Community & HOA

    Location
    • Region: Bala Cynwyd

    Financial & listing details

    • Price per square foot: $373/sqft
    • Tax assessed value: $292,550
    • Annual tax amount: $12,661

    Price history

    DateEventPrice
    3/7/2019Sold$550,000$178/sqft
    Source: Public Record Report a problem
    1/15/2019Pending sale$550,000$178/sqft
    Source: BHHS Fox & Roach Haverford Sales Office #PAMC373700 Report a problem
    1/10/2019Listed for sale$550,000$178/sqft
    Source: BHHS Fox & Roach Haverford Sales Office #PAMC373700 Report a problem
    11/14/2018Pending sale$550,000$178/sqft
    Source: BHHS Fox & Roach - Haverford Sales Office #1009910468 Report a problem
    10/30/2018Price change$550,000-4.3%$178/sqft
    Source: BHHS Fox & Roach - Haverford Sales Office #1009910468 Report a problem
    10/11/2018Listed for sale$575,000-4%$186/sqft
    Source: BHHS Fox & Roach - Haverford Sales Office #1009910468 Report a problem
    10/2/2018Listing removed$599,000$194/sqft
    Source: Long & Foster-Devon #7153254 Report a problem
    5/16/2018Price change$599,000-7.8%$194/sqft
    Source: Long & Foster-Devon #7153254 Report a problem
    4/3/2018Listed for sale$649,900+195.4%$211/sqft
    Source: L&F - Devon #1000334402 Report a problem
    10/28/1996Sold$220,000$71/sqft
    Source: Public Record Report a problem

    Public tax history

    YearProperty taxesTax assessment
    2025$12,661 +5%$292,550
    2024$12,057 $292,550
    2023$12,057 +4.9%$292,550
    2022$11,491 +2.3%$292,550
    2021$11,230 +2.5%$292,550
    2020$10,956 +1.8%$292,550
    2019$10,762 +1.9%$292,550
    2018$10,565 +3%$292,550
    2017$10,253 +3.4%$292,550
    2016$9,912 +3.7%$292,550
    2015$9,559 +3%$292,550
    2014$9,281 +2.9%$292,550
    2013$9,018 +1.5%$292,550
    2012$8,885 +5.6%$292,550
    2011$8,415 +3.6%$292,550
    2010$8,126 +5.3%$292,550
    2009$7,718 +5%$292,550
    2008$7,347 +3%--
    2007$7,133 +7.6%--
    2006$6,632 +8%--
    2005$6,139 +6.2%--
    2004$5,783 +5.9%--
    2003$5,463 +9.4%--
    2002$4,993 +9.4%--
    2000$4,564 +4.6%--
    1999$4,364 --
    Find assessor info on the county website

    Neighborhood: 19004

    Nearby schools

    GreatSchools rating
    Schools provided by the listing agent
    • District: Lower Merion

    Source: The MLS. This data may not be complete. We recommend contacting the local school district to confirm school assignments for this home.

    Get a cash offer in 3 minutes
    Find out how much your home could sell for in as little as 3 minutes with a no-obligation cash offer.
    Estimated market value
    $1,152,700
    Get a cash offer in 3 minutes
    Find out how much your home could sell for in as little as 3 minutes with a no-obligation cash offer.
    Estimated market value
    $1,152,700