Skip main navigation
Closed
  • $266,000

    111 Montrose Ln, Centerville, GA 31028

    3beds
    1,683sqft
    Single Family Residence
    Built in 2005
    6,534 Square Feet Lot
    $266,200 Zestimate®
    $158/sqft
    $1,807 Estimated rent

    Home value

    $266,200

    $253,000 - $280,000

    $1,807/mo

    Zestimate® history
    Loading
    Loading...

    Owner options

    List your home for rent

    $1,807/mo

    Rent Zestimate®

    Find your next renter with Zillow Rental Manager. Plus, with online applications, you can quickly screen prospective tenants – for free.

    Learn more

    $1,807/mo

    Rent Zestimate®

    Refinance and save

    $1,712/mo

    Est. payment

    Refinancing to a lower rate could help reduce your monthly payments and save thousands over the life of the loan.

    See today's rates

    $1,712/mo

    Est. payment

    Explore your selling options

    Work with a Zillow partner agent

    Leverage their expertise and Zillow's premium Showcase listings to get your home seen by more buyers.

    Get started

    List with your own agent

    Get your home in front of millions of buyers by listing it on Zillow.

    Learn how to do it

    Sell it yourself

    Take full control of how buyers see your home on Zillow by listing For Sale by Owner (FSBO).

    List your home

    What's special

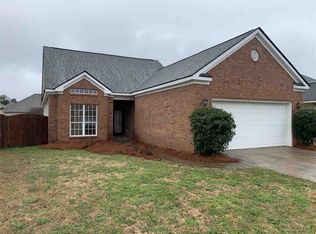
    Modern open interiorDesigner finishes throughoutFully fenced backyardPrivate dog entrySpacious primary suiteHeated and cooled sunroomAll-brick beauty
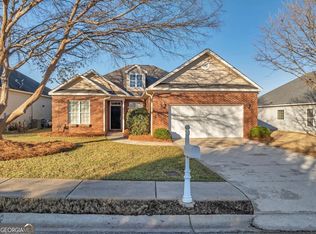
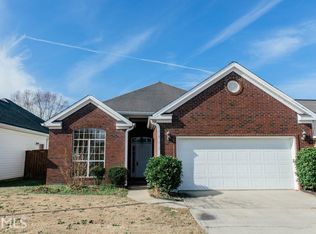
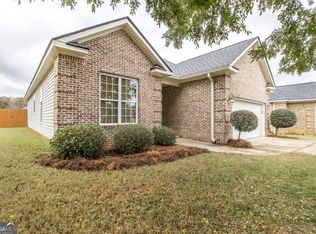
    All-brick beauty in the premier Eagle Springs community! This turn-key home features all the amenities and upgrades as a home double its price! A modern, open interior with Smart Core waterproof luxury vinyl flooring, fresh paint, updated lighting, and designer finishes throughout. The chef-inspired kitchen shines with custom granite countertops, stacked stone backsplash, and a newer appliance package including a Bluetooth-enabled stove. The spacious primary suite offers a custom oversized tiled walk-in shower, leathered granite double vanity, and tri-door Kohler medicine cabinets for added storage. The guest bath mirrors the same elevated style. A standout feature is the heated and cooled sunroom, perfect for a home office, flex space, or playroom. Enjoy a professionally landscaped, fully fenced backyard with private dog entry, and Bluetooth irrigation. Additional upgrades include Anderson Elite exterior doors (2025), high-efficiency HVAC with smart thermostat (2022), smart garage door access, and a remote Vector security system with keypad entry on all exterior doors. This home also features a ring camera, and bonus camera. Fist 3 months of Security system service is paid up. Eagle Springs offers resort-style amenities including a pool with water slide, tennis courts, fitness center, clubhouse-plus 2026 HOA dues are paid until December. Luxury, comfort, and smart living-schedule you're showing today! Seller is offering $5,000.00 in seller contributions.

    Zillow last checked:

    Listing updated:

    Listed by:

    Brandi Faircloth 678-428-5604,

    Robins Realty Group,

    Shakirick Cottingham 478-342-7669,

    Robins Realty Group

    Bought with:

    April McGirr, 452763

    Southern Classic Realtors

    Source: GAMLS,MLS#: 10777130MLS Logo

    Facts & features

    Interior

    Bedrooms & bathrooms
    • Bedrooms: 3
    • Bathrooms: 2
    • Full bathrooms: 2
    • Main level bathrooms: 2
    • Main level bedrooms: 3
    Rooms
    • Room types: Other
    Kitchen
    • Features: Breakfast Area
    Heating
    • Electric, Central, Heat Pump
    Cooling
    • Electric, Central Air, Heat Pump
    Appliances
    • Included: Electric Water Heater, Dishwasher, Disposal, Ice Maker, Microwave, Oven/Range (Combo)
    • Laundry: Common Area
    Features
    • Tray Ceiling(s), Separate Shower, Walk-In Closet(s), Master On Main Level
    • Flooring: Tile
    • Windows: Double Pane Windows
    • Basement: None
    • Attic: Expandable
    • Number of fireplaces: 1
    • Fireplace features: Gas Log
    Interior area
    • Total structure area: 1,683
    • Total interior livable area: 1,683 sqft
    • Finished area above ground: 1,683
    • Finished area below ground: 0

    Property

    Parking
    • Total spaces: 2
    • Parking features: Attached, Garage Door Opener, Garage
    • Has attached garage: Yes
    Features
    • Levels: One
    • Stories: 1
    • Exterior features: Sprinkler System
    • Has spa: Yes
    • Spa features: Bath
    • Fencing: Back Yard
    Lot
    • Size: 6,534 Square Feet
    • Features: Level
    Details
    • Additional structures: Garage(s), Pool House, Tennis Court(s)
    • Parcel number: 0C0230 274000

    Construction

    Type & style
    • Home type: SingleFamily
    • Architectural style: Brick Front,Ranch
    • Property subtype: Single Family Residence
    Materials
    • Aluminum Siding, Vinyl Siding
    • Foundation: Slab
    • Roof: Composition
    Condition
    • Resale
    • New construction: No
    • Year built: 2005

    Utilities & green energy

    • Sewer: Public Sewer
    • Water: Public
    • Utilities for property: Cable Available, Sewer Connected

    Community & HOA

    Community
    • Features: Clubhouse, Lake, Park, Fitness Center, Playground, Pool, Tennis Court(s)
    • Subdivision: The Villas At Autumn Trace
    HOA
    • Has HOA: Yes
    • Services included: Facilities Fee
    Location
    • Region: Centerville

    Financial & listing details

    • Price per square foot: $158/sqft
    • Tax assessed value: $220,500
    • Annual tax amount: $2,433
    • Date on market: 6/3/2026
    • Cumulative days on market: 12 days
    • Listing agreement: Exclusive Right To Sell

    Price history

    DateEventPrice
    7/17/2026Sold$266,000-1.1%$158/sqft
    Source: GAMLS #10777130 Report a problem
    6/15/2026Pending sale$269,000$160/sqft
    Source: GAMLS #10777130 Report a problem
    6/10/2026Price change$269,000-1.5%$160/sqft
    Source: GAMLS #10777130 Report a problem
    6/1/2026Listed for sale$273,000$162/sqft
    Source: CGMLS #260584 Report a problem
    5/22/2026Listing removed$273,000$162/sqft
    Source: CGMLS #262362 Report a problem
    4/17/2026Listed for sale$273,000-2.5%$162/sqft
    Source: CGMLS #262362 Report a problem
    4/16/2026Listing removed$279,900$166/sqft
    Source: CGMLS #260584 Report a problem
    3/5/2026Price change$279,9000%$166/sqft
    Source: GAMLS #10680491 Report a problem
    2/19/2026Price change$280,000-1.8%$166/sqft
    Source: GAMLS #10680491 Report a problem
    1/27/2026Listed for sale$285,000+100.7%$169/sqft
    Source: CGMLS #260584 Report a problem
    1/4/2021Sold$142,000+4.8%$84/sqft
    Source: Public Record Report a problem
    3/15/2018Sold$135,500-3.1%$81/sqft
    Source: Public Record Report a problem
    1/12/2018Listed for sale$139,900+10.2%$83/sqft
    Source: FICKLING & COMPANY #180205 Report a problem
    11/19/2015Listing removed$975$1/sqft
    Source: iHOUSEweb, Inc. #128364 Report a problem
    10/22/2015Listed for rent$975$1/sqft
    Source: Golden Key Realty Report a problem
    2/26/2015Listing removed$975$1/sqft
    Source: Golden Key Realty Report a problem
    1/17/2015Price change$975-11.4%$1/sqft
    Source: Diverse Solutions #122105 Report a problem
    12/8/2014Listed for rent$1,100$1/sqft
    Source: GOLDEN KEY REALTY #122105 Report a problem
    4/12/2013Sold$127,000-3.7%$75/sqft
    Source: Public Record Report a problem
    1/23/2013Listed for sale$131,900-6.5%$78/sqft
    Source: Coldwell Banker SSK #07041300 Report a problem
    1/6/2010Listing removed$141,000$84/sqft
    Source: Coldwell Banker SSK, Realtors #02781725 Report a problem
    1/3/2010Price change$141,000-5.9%$84/sqft
    Source: Coldwell Banker SSK, Realtors #02781725 Report a problem
    12/15/2009Price change$149,900+3.5%$89/sqft
    Source: Coldwell Banker SSK Report a problem
    11/29/2009Price change$144,900-3.3%$86/sqft
    Source: SSK, Realtors #93123 Report a problem
    6/2/2009Listed for sale$149,900$89/sqft
    Source: Coldwell Banker** #90235 Report a problem

    Public tax history

    YearProperty taxesTax assessment
    2025$2,414 +0.9%$88,200 +7.7%
    2024$2,393 +0.2%$81,880 +11.5%
    2023$2,388 +17.3%$73,440 +18.1%
    2022$2,036 +5.4%$62,200 +10.3%
    2021$1,931 +55%$56,400 +5.1%
    2020$1,246 -34%$53,640
    2019$1,888 +2.4%$53,640 +2.5%
    2018$1,845 +554%$52,320
    2017$282 $52,320
    2016$282 -76.9%$52,320
    2015$1,221 $52,320
    2014-- $52,320 +0.7%
    2013-- $51,960
    2012-- --
    2011-- --
    2010-- --
    2009-- --
    2008-- --
    2007-- --
    2006-- --
    2005-- --
    2004-- --
    2003-- --
    2002-- --
    2001-- --
    Find assessor info on the county website

    Neighborhood: 31028

    Nearby schools

    GreatSchools rating
    Schools provided by the listing agent
    • Elementary: Eagle Springs
    • Middle: Thomson
    • High: Northside

    Source: GAMLS. This data may not be complete. We recommend contacting the local school district to confirm school assignments for this home.

    Sell for more on Zillow
    Get a Zillow Showcase℠ listing at no additional cost and you could sell for .
    $266,200
    2% more
    +$5,324
    With Zillow Showcase(estimated)
    $271,524
    Sell for more on Zillow
    Get a Zillow Showcase℠ listing at no additional cost and you could sell for .
    $266,200
    2% more
    +$5,324
    With Zillow Showcase(estimated)
    $271,524