Skip main navigation
Off market
  • Tax assessed value
    $722,610

    111 Moon Isle, Horseshoe Bay, TX 78657

    4beds
    2,650sqft
    SingleFamily
    Built in 1997
    9,147 Square Feet Lot
    $-- Zestimate®
    $273/sqft
    $3,843 Estimated rent

    Home value

    Not available

    Estimated sales range

    Not available

    $3,843/mo

    Zestimate® history
    Loading
    Loading...

    Owner options

    List your home for rent

    $3,843/mo

    Rent Zestimate®

    Find your next renter with Zillow Rental Manager. Plus, with online applications, you can quickly screen prospective tenants – for free.

    Learn more

    $3,843/mo

    Rent Zestimate®

    Refinance and save

    $4,327/mo

    Est. payment

    Refinancing to a lower rate could help reduce your monthly payments and save thousands over the life of the loan.

    See today's rates

    $4,327/mo

    Est. payment

    Explore your selling options

    Work with a Zillow partner agent

    Leverage their expertise and Zillow's premium Showcase listings to get your home seen by more buyers.

    Get started

    List with your own agent

    Get your home in front of millions of buyers by listing it on Zillow.

    Learn how to do it

    Sell it yourself

    Take full control of how buyers see your home on Zillow by listing For Sale by Owner (FSBO).

    List your home

    What's special

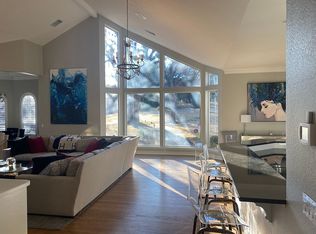
    Custom built by Gib Shackleford, this waterfront estate in Horseshoe Bay offers a quiet, secluded haven just minutes to open water. With over 200 feet of water, this 4 bedroom, 4 bath home features lake views from the living room, kitchen, and three bedrooms. Open to both the living and dining, the kitchen is complete with a Sub-Zero refrigerator, walk-in pantry, abundant storage, and a breakfast bar with an extra sink. The master bedroom has water views along with her/her walk-in closets with built in cabinets. One bedroom currently is used as an office complete with a full bath and exterior door - perfect for that professional that needs a home office. The other 2 bedrooms are configured with a jack/Jill styled bath. Energy efficiency includes 6 inch walls with extra insulation, "Cool-Ply" plywood for roof deck, double-pane windows, and a hot water system that has a fully insulated piping system with pump for instant hot water. The over-sized garage has almost 200 square feet of work area with cabinets that convey with the property, a large storage area in the attic, and a lake front garage door for a potential jet ski ramp. The Anchorage is a quiet, gated community with a community boat house providing each homeowner one boat slip with an electric lift.

    This property is off market, which means it's not currently listed for sale or rent on Zillow. This may be different from what's available on other websites or public sources.

    Facts & features

    Interior

    Bedrooms & bathrooms
    • Bedrooms: 4
    • Bathrooms: 4
    • Full bathrooms: 4
    Heating
    • Other
    Cooling
    • Central
    Features
    • Flooring: Tile, Carpet
    • Has fireplace: Yes
    Interior area
    • Total interior livable area: 2,650 sqft

    Property

    Parking
    • Parking features: Carport, Garage - Attached
    Features
    • Exterior features: Stucco, Cement / Concrete
    Lot
    • Size: 9,147 sqft
    Details
    • Parcel number: 29593

    Construction

    Type & style
    • Home type: SingleFamily
    Materials
    • Roof: Tile
    Condition
    • Year built: 1997

    Community & neighborhood

    Location
    • Region: Horseshoe Bay

    Other

    Other facts
    • # of Stories: 1 Story
    • CONSTRUCTION: Wood
    • ROAD FRONTAGE: Paved
    • EXTERIOR FEATURES: Landscaping, Gutters/Downspouts
    • INTERIOR EXTRAS: Smoke Alarm(s), Split Bedroom Plan, Breakfast Bar, Solid Surface Counter Top, Pantry, Granite Counter Tops, No Steps to Entry, Coffered Ceiling, Recessed Lighting, 10ft Ceiling, Whirlpool Tub
    • ROOM: Kitchen, Living Room, Utility Room Inside, Main Level Master Bdrm, Laundry, Foyer
    • ASSOCIATION AMENITIES: Water Access
    • FOUNDATION: Slab
    • HEAT: Central
    • GARAGE-CARPORT: Golf Cart Storage
    • School District: Llano
    • VIEW: Lake
    • WATER AMENITIES: Retaining Wall, Lake Pump
    • ASSOCIATION FEES INCLUDE: Maintenance, Management, Ext. Liability
    • ENERGY EFFICIENCY: Insulated Windows, Zoned
    • STYLE: Traditional
    • SHORT TERM RENTAL ALLOWED: UNKNOWN
    • Sale/Rent: For Sale

    Price history

    DateEventPrice
    2/15/2019Sold--
    Source: HLMLS as distributed by MLS GRID #418001_145979 Report a problem
    12/22/2018Pending sale$895,000$338/sqft
    Source: Gillean & Associates Realty #145979 Report a problem
    11/1/2018Price change$895,000-5.8%$338/sqft
    Source: Gillean & Associates Realty #145979 Report a problem
    7/19/2018Price change$950,000-4.5%$358/sqft
    Source: Gillean & Associates Realty #141753 Report a problem
    7/15/2018Listed for sale$995,000$375/sqft
    Source: Gillean & Associates Realty #141753 Report a problem

    Public tax history

    YearProperty taxesTax assessment
    2018$12,504 $722,610 +12%
    2017-- $645,460 +7.3%
    2016-- $601,790 +3.2%
    2015-- $583,130 -1.8%
    2014-- $593,710
    2013-- $593,710 -5.1%
    2012-- $625,750
    2011-- $625,750
    2010-- $625,750 +5%
    2009-- $595,710 +0.2%
    2008-- $594,460

    Find assessor info on the county website

    Neighborhood: 78657

    Nearby schools

    GreatSchools rating
    Schools provided by the listing agent
    • District: Llano

    Source: The MLS. This data may not be complete. We recommend contacting the local school district to confirm school assignments for this home.

    Get pre-qualified for a loan
    At Zillow Home Loans, we can pre-qualify you in as little as 5 minutes with no impact to your credit score.

    An equal housing lender. NMLS #10287.