Classic character meets modern features in this spacious ranch-style fixer home with plenty of room to make it your own. Inside, you'll find a functional layout featuring updated wood-look flooring in portions of the home, a comfortable living area, an eat-in kitchen with breakfast bar, and charming original details that give the home its personality. The generous yard is a standout, offering mature trees, plenty of open green space, and a large covered rear patio perfect for enjoying the outdoors. An attached carport provides convenient covered parking, while the home's existing space and practical layout offer a great foundation for future improvements. Whether you're an owner-occupant ready to add your personal touch or an investor looking for your next project, this property offers an opportunity to update, enhance, and unlock even more potential. Bring your vision and make this one your own!
Active
$105,000
111 Moonmist Dr, Vicksburg, MS 39180
3beds
1,580sqft
Residential, Single Family Residence
Built in 1963
0.45 Acres Lot
$102,100 Zestimate®
$66/sqft
$-- HOA
What's special
Charming original detailsMature treesGenerous yardUpdated wood-look flooring
- 67 days
- 316
- 17
Zillow last checked:
Listing updated:
Listed by:
Catoya James 601-597-9608,
Miss-Lou Realty 601-304-2218
Source: MLS United,MLS#: 4159050
Facts & features
Interior
Bedrooms & bathrooms
- Bedrooms: 3
- Bathrooms: 2
- Full bathrooms: 1
- 3/4 bathrooms: 1
Heating
- Central
Cooling
- Central Air
Appliances
- Included: Electric Water Heater
- Laundry: Inside, Main Level
Features
- Breakfast Bar, Built-in Features, Ceiling Fan(s), Eat-in Kitchen
- Flooring: Carpet, Combination, Laminate, Tile
- Has fireplace: No
Interior area
- Total structure area: 1,580
- Total interior livable area: 1,580 sqft
Video & virtual tour
Property
Parking
- Total spaces: 3
- Parking features: Carport, Concrete, Driveway, Direct Access
- Carport spaces: 1
- Has uncovered spaces: Yes
Features
- Levels: One
- Stories: 1
- Patio & porch: Rear Porch, Slab
- Exterior features: Lighting, Private Yard
Lot
- Size: 0.45 Acres
- Dimensions: 105 x 176.2 IRR
- Features: Subdivided
Details
- Parcel number: 1073330650019200
Construction
Type & style
- Home type: SingleFamily
- Architectural style: Ranch
- Property subtype: Residential, Single Family Residence
Materials
- Brick Veneer
- Foundation: Slab
- Roof: Asphalt
Condition
- Fixer
- New construction: No
- Year built: 1963
Utilities & green energy
- Sewer: Public Sewer
- Water: Public
- Utilities for property: Cable Connected, Electricity Connected, Natural Gas Connected, Water Connected
Community & HOA
Community
- Subdivision: Enchanted Hills #2
HOA
- Has HOA: No
Location
- Region: Vicksburg
Financial & listing details
- Price per square foot: $66/sqft
- Tax assessed value: $103,360
- Annual tax amount: $16
- Date on market: 8/13/2026
- Electric utility on property: Yes
Estimated market value
$102,100
$97,000 - $107,000
$1,226/mo
Price history
| Date | Event | Price |
|---|---|---|
| 8/13/2026 | Listed for sale | $105,000$66/sqft |
Source: MLS United #4159050 Report a problem | ||
Public tax history
| Year | Property taxes | Tax assessment |
|---|---|---|
| 2025 | $17 +1.4% | $10,336 +8.8% |
| 2024 | $16 | $9,496 |
| 2023 | $16 | $9,496 |
| 2022 | $16 | $9,496 +24.8% |
| 2021 | -- | $7,606 -0.2% |
| 2020 | -- | $7,618 |
| 2019 | $18 | $7,618 |
| 2018 | $18 +7.7% | $7,618 |
| 2015 | $17 +8.9% | $7,618 |
| 2014 | $15 +2.6% | $7,618 +1% |
| 2013 | $15 | $7,545 |
| 2012 | -- | $7,545 |
| 2011 | -- | $7,545 |
| 2010 | -- | $7,545 |
| 2009 | -- | $7,545 |
| 2008 | -- | $7,545 +1.2% |
| 2007 | -- | $7,459 |
| 2006 | -- | $7,459 |
| 2005 | -- | $7,459 +14.3% |
| 2003 | -- | $6,523 |
| 2002 | $500 | $6,523 |
| 2001 | -- | $6,523 +3.7% |
| 2000 | $472 | $6,289 |
Find assessor info on the county website
Monthly payment
Est. payment
Payment breakdown
Explore the cost of this home by adjusting the details. Changes won't be saved.Climate risks
Neighborhood: 39180
Similar homes
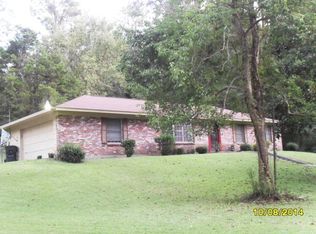
- $98,0003 bd2 ba1.7k sqft333 Shady Ln, Vicksburg, MS 39180For Sale
 MLS ID #35575, Trey Hardaway. Vicksburg Warren County BOR
 - $--4 bd2 ba1.9k sqft1510 Standard Hill Rd, Vicksburg, MS 39183Auction
 Auction.com 2
 - $90,0003 bd1 ba1.5k sqft521 Rigby St, Vicksburg, MS 39180For Sale
 MLS ID #35627, Christy Wilson. Vicksburg Warren County BOR
 - $109,9003 bd2 ba1.5k sqft190 Massey Rd, Vicksburg, MS 39180For Sale
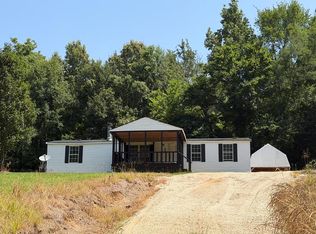 MLS ID #35600, Trey Hardaway. Vicksburg Warren County BOR
