**This home qualifies for a $10,000 grant for closing costs/down payment.** Call for more details/information. Welcome to 111 Moonstone Drive – Easy Living in Quail Ridge. Discover comfort and convenience in this well-maintained 3-bedroom, 2-bath rancher nestled in the heart of the sought-after Quail Ridge community. This single-level home offers an inviting layout designed for easy living, with spacious rooms, abundant natural light, and thoughtful features throughout. Step inside to a large living area that flows into an open dining space and kitchen—perfect for both everyday living and entertaining. The kitchen offers ample cabinetry and countertop space, plus a breakfast bar for casual meals. The primary bedroom includes a walk-in closet and private en suite bath, while two additional bedrooms and a full hall bath provide flexibility for family, guests, or a home office. Enjoy the added bonus of a full unfinished basement, ideal for future expansion, storage, or a custom retreat. Outside, the level backyard offers space for play, gardening, or relaxing on the weekends. The attached two-car garage and paved driveway provide plenty of parking. Located just minutes from commuter routes, shopping, and schools, 111 Moonstone Drive is the perfect blend of peaceful suburban living with everyday convenience. Schedule your showing today!
Sold for $510,000
$510,000
111 Moonstone Dr, Kearneysville, WV 25430
3beds
2,313sqft
Single Family Residence
Built in 2021
0.54 Acres Lot
$511,100 Zestimate®
$220/sqft
$2,768 Estimated rent
Home value
$511,100
$450,000 - $578,000
$2,768/mo
Zestimate® history
Owner options
List your home for rent
$2,768/mo
Rent Zestimate®
Find your next renter with Zillow Rental Manager. Plus, with online applications, you can quickly screen prospective tenants – for free.
$2,768/mo
Rent Zestimate®
Refinance and save
$2,740/mo
Est. payment
Refinancing to a lower rate could help reduce your monthly payments and save thousands over the life of the loan.
$2,740/mo
Est. payment
Explore your selling options
Work with a Zillow partner agent
Leverage their expertise and Zillow's premium Showcase listings to get your home seen by more buyers.
Get startedList with your own agent
Get your home in front of millions of buyers by listing it on Zillow.
Learn how to do itSell it yourself
Take full control of how buyers see your home on Zillow by listing For Sale by Owner (FSBO).
List your homeWhat's special
Spacious roomsAttached two-car garageSingle-level homeAbundant natural light
Zillow last checked:
Listing updated:
Listed by:
Wes Smith 304-886-0759,
Pearson Smith Realty, LLC
Bought with:
Chris Breitsameter, WVS250303782
RE/MAX Real Estate Group
Source: Bright MLS,MLS#: WVJF2019482
Facts & features
Interior
Bedrooms & bathrooms
- Bedrooms: 3
- Bathrooms: 2
- Full bathrooms: 2
- Main level bathrooms: 2
- Main level bedrooms: 3
Basement
- Area: 2313
Heating
- Heat Pump, Electric
Cooling
- Heat Pump, Central Air, Electric
Appliances
- Included: Stainless Steel Appliance(s), Microwave, Dishwasher, Disposal, Oven/Range - Electric, Refrigerator, Electric Water Heater
- Laundry: Main Level, Washer/Dryer Hookups Only
Features
- Ceiling Fan(s), Combination Dining/Living, Dining Area, Entry Level Bedroom, Family Room Off Kitchen, Open Floorplan, Kitchen Island, Pantry, Recessed Lighting, Walk-In Closet(s), Attic, Cathedral Ceiling(s), High Ceilings, Dry Wall, Vaulted Ceiling(s), 9'+ Ceilings
- Flooring: Carpet, Luxury Vinyl
- Basement: Full,Connecting Stairway,Exterior Entry,Side Entrance,Walk-Out Access,Unfinished
- Has fireplace: No
Interior area
- Total structure area: 4,626
- Total interior livable area: 2,313 sqft
- Finished area above ground: 2,313
- Finished area below ground: 0
Property
Parking
- Total spaces: 2
- Parking features: Garage Faces Front, Garage Door Opener, Asphalt, Attached, Driveway
- Attached garage spaces: 2
- Has uncovered spaces: Yes
Accessibility
- Accessibility features: None
Features
- Levels: Two
- Stories: 2
- Pool features: None
- Fencing: Back Yard,Wood
- Has view: Yes
- View description: Street, Trees/Woods
Lot
- Size: 0.54 Acres
- Features: Front Yard, Level, Rear Yard, SideYard(s)
Details
- Additional structures: Above Grade, Below Grade
- Parcel number: 07002A13200000000
- Zoning: 004 RESIDENTIAL
- Special conditions: Standard
Construction
Type & style
- Home type: SingleFamily
- Architectural style: Craftsman
- Property subtype: Single Family Residence
Materials
- Vinyl Siding
- Foundation: Concrete Perimeter
- Roof: Architectural Shingle
Condition
- Very Good
- New construction: No
- Year built: 2021
Details
- Builder name: J HESS GROUP, LLC
Utilities & green energy
- Sewer: Public Sewer
- Water: Public
- Utilities for property: Cable Available, Underground Utilities
Community & HOA
Community
- Subdivision: Quail Ridge
HOA
- Has HOA: Yes
- Services included: Road Maintenance, Snow Removal
- HOA fee: $350 annually
Location
- Region: Kearneysville
Financial & listing details
- Price per square foot: $220/sqft
- Tax assessed value: $10,700
- Annual tax amount: $3,243
- Date on market: 9/10/2025
- Listing agreement: Exclusive Right To Sell
- Listing terms: Negotiable
- Ownership: Fee Simple
- Road surface type: Black Top
Price history
| Date | Event | Price |
|---|---|---|
| 4/8/2026 | Sold | $510,000-2.9%$220/sqft |
Source:  Bright MLS #WVJF2019482 Report a problem Bright MLS #WVJF2019482 Report a problem | ||
| 2/17/2026 | Contingent | $525,000$227/sqft |
Source: Bright MLS #WVJF2019482 Report a problem | ||
| 12/28/2025 | Price change | $525,000-4.5%$227/sqft |
Source: Bright MLS #WVJF2019482 Report a problem | ||
| 11/19/2025 | Price change | $549,990-2.7%$238/sqft |
Source: Bright MLS #WVJF2019482 Report a problem | ||
| 10/16/2025 | Price change | $564,990-2.6%$244/sqft |
Source: Bright MLS #WVJF2019482 Report a problem | ||
| 9/10/2025 | Listed for sale | $579,990+21.6%$251/sqft |
Source: Bright MLS #WVJF2019482 Report a problem | ||
| 4/29/2021 | Sold | $477,000$206/sqft |
Source: Public Record Report a problem | ||
Public tax history
| Year | Property taxes | Tax assessment |
|---|---|---|
| 2025 | $3,216 -0.8% | $276,800 -0.1% |
| 2024 | $3,244 +0.2% | $277,100 |
| 2023 | $3,237 +28.4% | $277,100 +31% |
| 2022 | $2,521 | $211,600 +947.5% |
| 2021 | -- | $20,200 +88.8% |
| 2020 | -- | $10,700 +33.8% |
| 2019 | $186 -1.3% | $8,000 |
| 2018 | $188 +0% | $8,000 |
| 2017 | $188 +0.3% | $8,000 |
| 2016 | $187 -0.6% | $8,000 |
| 2015 | $188 +14.5% | $8,000 +14.3% |
| 2014 | $165 | $7,000 |
Find assessor info on the county website
Neighborhood: 25430
Nearby homes
- $510,0004 bd2 ba1.8k sqft120 Moon Stone Dr, Kearneysville, WV 25430Sold

- $13,500-- bd-- ba-- sqftMoonstone Dr, Kearneysville, WV --Off Market
- $599,0003 bd3 ba2.7k sqft149 Moonstone Dr, Kearneysville, WV 25430Sold
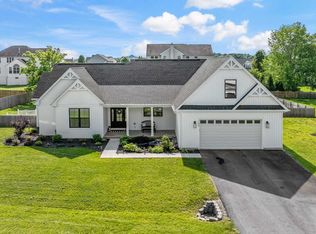
- $475,0003 bd3 ba1.8k sqft53 Moonstone Dr, Kearneysville, WV 25430Sold

- $480,0004 bd3 ba3.7k sqft92 Moon Stone Dr, Kearneysville, WV 25430Sold
- $595,3003 bd2 ba4.1k sqftMoonstone Dr, Kearneysville, WV 25430Off Market
- $480,0004 bd3 ba1.9k sqftMoonstone Dr, Kearneysville, WV 25430Sold
- $569,3003 bd2 ba2.5k sqftMoonstone Dr, Kearneysville, WV 25430Off Market
Nearby schools
GreatSchools rating
- 3/10North Jefferson Elementary SchoolGrades: PK-5Distance: 2.3 mi
- 8/10Shepherdstown Middle SchoolGrades: 6-8Distance: 6.2 mi
- 7/10Jefferson High SchoolGrades: 9-12Distance: 5.1 mi
Schools provided by the listing agent
- District: Jefferson County Schools
Source: Bright MLS. This data may not be complete. We recommend contacting the local school district to confirm school assignments for this home.
Get a cash offer in 3 minutes
Find out how much your home could sell for in as little as 3 minutes with a no-obligation cash offer.
Estimated market value
$511,100
Get a cash offer in 3 minutes
Find out how much your home could sell for in as little as 3 minutes with a no-obligation cash offer.
Estimated market value
$511,100
- West Virginia
- Jefferson County
- Kearneysville
- 25430
- 111 Moonstone Dr
Nearby cities
Nearby zip codes
Other Kearneysville Topics
