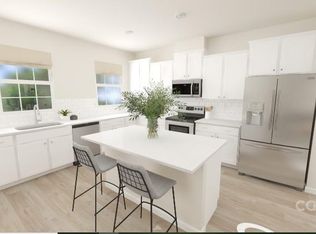
Be one of the first to own in Fort Mill's brand new master planned community, Elizabeth! Upcoming amenities will include a 2-story clubhouse, pool, fitness center, pickle ball courts, multi-use courts, walking trails, parks, and more!!! Our Verona townhome features a 2 car attached garage for ample parking and storage. This layout offers a full bedroom and bath on the main level, perfect for guests or a home office. The spacious second floor has a huge family room that opens onto a rear balcony with storage on either side. Two additional bedrooms along with a loft and laundry offer privacy away from the main living areas on the third level. Centrally located, Elizabeth is just minutes from shopping, dining, downtown Fort Mill, and I-77. Come experience lifestyle and charm in the heart of it all! *CURRENT incentive is up to $25k off Options and $20k towards Closing costs when you use our lender!
Closed
$387,079
111 Morning Gap Pkwy #1, Fort Mill, SC 29715
3beds
2,054sqft
Townhouse
Built in 2023
0.05 Acres Lot
$380,900 Zestimate®
$188/sqft
$2,763 Estimated rent
Home value
$380,900
$362,000 - $400,000
$2,763/mo
Zestimate® history
Owner options
List your home for rent
$2,763/mo
Rent Zestimate®
Find your next renter with Zillow Rental Manager. Plus, with online applications, you can quickly screen prospective tenants – for free.
$2,763/mo
Rent Zestimate®
Refinance and save
$2,528/mo
Est. payment
Refinancing to a lower rate could help reduce your monthly payments and save thousands over the life of the loan.
$2,528/mo
Est. payment
Explore your selling options
Work with a Zillow partner agent
Leverage their expertise and Zillow's premium Showcase listings to get your home seen by more buyers.
Get startedList with your own agent
Get your home in front of millions of buyers by listing it on Zillow.
Learn how to do itSell it yourself
Take full control of how buyers see your home on Zillow by listing For Sale by Owner (FSBO).
List your homeWhat's special
New master planned communityHuge family roomRear balconyWalking trailsMinutes from shoppingMulti-use courtsFitness center
Zillow last checked:
Listing updated:
Listed by:
Janine Frey janine.frey@lennar.com,
Lennar Sales Corp,
Cindy Lisiecki,
Lennar Sales Corp
Bought with:
Julie Scuderi
Bliss Real Estate
Source: Canopy MLS as distributed by MLS GRID,MLS#: 3904851
Facts & features
Interior
Bedrooms & bathrooms
- Bedrooms: 3
- Bathrooms: 4
- Full bathrooms: 3
- 1/2 bathrooms: 1
- Main level bedrooms: 1
Primary bedroom
- Level: Third
Primary bedroom
- Level: Third
Bedroom s
- Level: Third
Bedroom s
- Level: Main
Bedroom s
- Level: Third
Bedroom s
- Level: Main
Bathroom half
- Level: Upper
Bathroom full
- Level: Main
Bathroom full
- Level: Third
Bathroom half
- Level: Upper
Bathroom full
- Level: Main
Bathroom full
- Level: Third
Breakfast
- Level: Upper
Breakfast
- Level: Upper
Family room
- Level: Upper
Family room
- Level: Upper
Kitchen
- Level: Upper
Kitchen
- Level: Upper
Laundry
- Level: Third
Laundry
- Level: Third
Loft
- Level: Third
Loft
- Level: Third
Heating
- Forced Air, Natural Gas, Zoned
Cooling
- Central Air, Zoned
Appliances
- Included: Disposal, Electric Water Heater, ENERGY STAR Qualified Dishwasher, ENERGY STAR Qualified Light Fixtures, Exhaust Fan, Gas Range, Microwave, Plumbed For Ice Maker
- Laundry: Upper Level
Features
- Kitchen Island, Open Floorplan, Pantry, Storage, Walk-In Closet(s)
- Flooring: Carpet, Tile, Vinyl
- Doors: Insulated Door(s)
- Has basement: No
- Attic: Pull Down Stairs
Interior area
- Total structure area: 2,054
- Total interior livable area: 2,054 sqft
- Finished area above ground: 2,054
- Finished area below ground: 0
Property
Parking
- Total spaces: 2
- Parking features: Attached Garage, Garage on Main Level
- Attached garage spaces: 2
Features
- Levels: Three Or More
- Stories: 3
- Entry location: Main
- Patio & porch: Balcony, Front Porch
- Exterior features: Lawn Maintenance
- Pool features: Community
Lot
- Size: 0.05 Acres
- Features: End Unit
Details
- Parcel number: 0202001064
- Zoning: RES
- Special conditions: Standard
Construction
Type & style
- Home type: Townhouse
- Property subtype: Townhouse
- Attached to another structure: Yes
Materials
- Brick Partial, Hardboard Siding
- Foundation: Slab
- Roof: Shingle
Condition
- New construction: Yes
- Year built: 2023
Details
- Builder model: Verona A
- Builder name: Lennar
Utilities & green energy
- Sewer: Public Sewer
- Water: City
- Utilities for property: Cable Available
Green energy
- Energy efficient items: Lighting
Community & HOA
Community
- Features: Clubhouse, Fitness Center, Sidewalks, Sport Court, Street Lights, Walking Trails
- Security: Carbon Monoxide Detector(s)
- Subdivision: Elizabeth
HOA
- Has HOA: Yes
- HOA fee: $251 monthly
- HOA name: CAMS
Location
- Region: Fort Mill
Financial & listing details
- Price per square foot: $188/sqft
- Date on market: 9/14/2022
- Cumulative days on market: 79 days
- Listing terms: Conventional,FHA,VA Loan
- Road surface type: Paved
Price history
| Date | Event | Price |
|---|---|---|
| 7/26/2023 | Sold | $387,079-5.4%$188/sqft |
Source:  Canopy MLS as distributed by MLS GRID #3904851 Report a problem Canopy MLS as distributed by MLS GRID #3904851 Report a problem | ||
| 9/14/2022 | Listed for sale | $409,059$199/sqft |
Source: Canopy MLS as distributed by MLS GRID #3904851 Report a problem | ||
Public tax history
Tax history is unavailable.
Neighborhood: 29715
Nearby homes
- $399,9993 bd4 ba2k sqft119 Morning Gap Pkwy #5, Fort Mill, SC 29715Sold
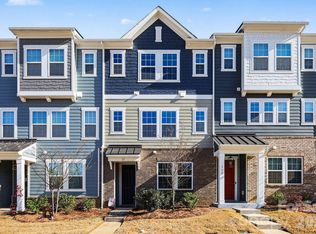
- $405,0003 bd4 ba2.1k sqft117 Morning Gap Pkwy #4, Fort Mill, SC 29715Sold
- $399,4593 bd4 ba2k sqft113 Morning Gap Pkwy #2, Fort Mill, SC 29715Sold
- $390,879-- bd3 ba2k sqft121 Morning Gap Pkwy, Fort Mill, SC 29715Sold
- $10-- bd-- ba-- sqft3028 Virginia Trail Ct, Fort Mill, SC 29715Off Market
- $430,400-- bd2 ba1.9k sqft955 Cobbled Way, Fort Mill, SC 29715Off Market
- $376,0003 bd3 ba1.9k sqft957 Cobbled Way #43, Fort Mill, SC 29715Sold
- $435,0003 bd4 ba2k sqft127 Morning Gap Pkwy, Fort Mill, SC 29715Sold
Nearby schools
GreatSchools rating
- 6/10Riverview Elementary SchoolGrades: PK-5Distance: 0.5 mi
- 7/10Banks Trail MiddleGrades: 6-8Distance: 0.7 mi
- 9/10Catawba Ridge High SchoolGrades: 9-12Distance: 1.5 mi
Schools provided by the listing agent
- Elementary: Riverview
- Middle: Banks Trail
- High: Catawba Ridge
Source: Canopy MLS as distributed by MLS GRID. This data may not be complete. We recommend contacting the local school district to confirm school assignments for this home.
Get a cash offer in 3 minutes
Find out how much your home could sell for in as little as 3 minutes with a no-obligation cash offer.
Estimated market value
$380,900
Get a cash offer in 3 minutes
Find out how much your home could sell for in as little as 3 minutes with a no-obligation cash offer.
Estimated market value
$380,900
- South Carolina
- York County
- Fort Mill
- 29715
- 111 Morning Gap Pkwy Unit 1
Nearby cities
Nearby neighborhoods
Nearby zip codes
Other Fort Mill Topics
