Turn-key And Ready For You!!! Enjoy Relaxed, Resort-style Living In This Beautifully Maintained 2003 Dutch Mfd Double-wide Located In The Desirable Fountains 55+ Community. This 3-bedroom, 2-bath Home Welcomes You With A Bright, Open Layout Where The Kitchen And Living Room Flow Together Seamlessly, Anchored By A Cozy Wood-burning Fireplace - Perfect For Quiet Evenings Or Hosting Friends.the Updated Kitchen Features New Countertops, Appliances, And Backsplash, Along With A Designated Dining Room For Gatherings. An Additional Flex Space Between The Kitchen And Laundry Room Offers The Ideal Spot For A Home Office, Hobby Area, Or Second Dining Space, Giving You Plenty Of Options To Tailor The Home To Your Lifestyle.step Outside To Enjoy Both Front And Rear Decks, With The Front Porch Offering Peaceful Fountain Views - A Perfect Setting For Morning Coffee Or Evening Relaxation. Inside, Recent Updates Include Fresh Paint Throughout, New Light Fixtures, Ceiling Fans, Updated Flooring (lvt And Carpet), A New Electrical Panel, And New Water Heater. The Home Is Being Offered Furnished, Making Your Move Even Easier.additional Highlights Include Off-street Parking, An Over-sized 12' X 16' (with A Loft) Storage Shed, And A Home That Has Been Very Well Cared For And Thoughtfully Maintained. The $410 Monthly Lot Rent Includes Water, Sewer, Trash, And Snow Removal, Supporting A Low-maintenance Lifestyle.ideally Located Close To The Public Beach, Lakeview Park, Island Ferries, Restaurants, Wineries, Shopping, And More!! This Is An Inviting Opportunity To Enjoy Comfort, Convenience, And Community In One Of The Area's Most Sought-after 55+ Neighborhoods. A Must See!!!
Sold for $169,000
$169,000
111 Morningside Dr, Pt Clinton, OH 43452
3beds
1,620sqft
Manufactured Home
Built in 2003
-- sqft lot
$-- Zestimate®
$104/sqft
$-- Estimated rent
Home value
Not available
Estimated sales range
Not available
Not available
Zestimate® history
Owner options
List your home for rent
Find your next renter with Zillow Rental Manager. Plus, with online applications, you can quickly screen prospective tenants – for free.
Refinance and save
$1,576/mo
Est. payment
Refinancing to a lower rate could help reduce your monthly payments and save thousands over the life of the loan.
$1,576/mo
Est. payment
Explore your selling options
Work with a Zillow partner agent
Leverage their expertise and Zillow's premium Showcase listings to get your home seen by more buyers.
Get startedList with your own agent
Get your home in front of millions of buyers by listing it on Zillow.
Learn how to do itSell it yourself
Take full control of how buyers see your home on Zillow by listing For Sale by Owner (FSBO).
List your homeWhat's special
Front and rear decksBright open layoutOff-street parkingFresh paint throughoutUpdated kitchenNew water heaterCozy wood-burning fireplace
Zillow last checked:
Listing updated:
Listed by:
Kelli A. Jenkins 419-618-2967 kelli@reisrealtor.com,
Century 21 Bolte Real Estate
Bought with:
James H. Knight, 2015002773
Keller Williams Citywide-PC
Malory C. Sykes, 2019000888
Keller Williams Citywide-PC
Source: Firelands MLS,MLS#: 20260260Originating MLS: Firelands MLS
Facts & features
Interior
Bedrooms & bathrooms
- Bedrooms: 3
- Bathrooms: 2
- Full bathrooms: 2
Primary bedroom
- Level: Main
- Area: 175
- Dimensions: 14 x 12.5
Bedroom 2
- Level: Main
- Area: 106.25
- Dimensions: 12.5 x 8.5
Bedroom 3
- Level: Main
- Area: 120
- Dimensions: 12 x 10
Bedroom 4
- Area: 0
- Dimensions: 0 x 0
Bedroom 5
- Area: 0
- Dimensions: 0 x 0
Bathroom
- Level: Main
Bathroom 1
- Level: Main
Dining room
- Features: Combo
- Level: Main
- Area: 144
- Dimensions: 12 x 12
Family room
- Area: 0
- Dimensions: 0 x 0
Kitchen
- Level: Main
- Area: 240
- Dimensions: 24 x 10
Living room
- Level: Main
- Area: 281.25
- Dimensions: 22.5 x 12.5
Heating
- Gas, Forced Air, Furnace & Ac New In 2016
Cooling
- Central Air
Appliances
- Included: Dishwasher, Dryer, Disposal, Microwave, Range, Refrigerator, Washer
- Laundry: Laundry Room
Features
- Ceiling Fan(s)
- Has basement: No
- Has fireplace: Yes
- Fireplace features: Wood Burning
Interior area
- Total structure area: 1,620
- Total interior livable area: 1,620 sqft
Property
Parking
- Parking features: Off Street, Paved
- Has uncovered spaces: Yes
Features
- Levels: One
- Stories: 1
- Patio & porch: Two Decks Front & Rear
Details
- Additional structures: Shed/Storage
- Parcel number: 02100250
Construction
Type & style
- Home type: MobileManufactured
- Property subtype: Manufactured Home
Materials
- Vinyl Siding
- Foundation: Slab
- Roof: Asphalt
Condition
- Year built: 2003
Utilities & green energy
- Electric: ON
- Gas: Columbia Gas
- Sewer: Public Sewer
- Water: Public
Community & HOA
Community
- Subdivision: The Fountains
HOA
- Has HOA: Yes
- Services included: Assoc Management, Common Ground, Outside Bldg Maint, Sewer, Snow Removal, Trash, Water
- HOA fee: $410 monthly
Location
- Region: Pt Clinton
Financial & listing details
- Price per square foot: $104/sqft
- Tax assessed value: $60,610
- Annual tax amount: $1,334
- Price range: $169K - $169K
- Date on market: 1/25/2026
- Date available: 01/01/1800
- Listing terms: Cash
Price history
| Date | Event | Price |
|---|---|---|
| 6/5/2026 | Sold | $169,000-6.1%$104/sqft |
Source: Firelands MLS #20260260 Report a problem | ||
| 6/3/2026 | Pending sale | $179,900$111/sqft |
Source: Firelands MLS #20260260 Report a problem | ||
| 3/16/2026 | Contingent | $179,900$111/sqft |
Source: Firelands MLS #20260260 Report a problem | ||
| 1/25/2026 | Listed for sale | $179,900$111/sqft |
Source: Firelands MLS #20260260 Report a problem | ||
Public tax history
| Year | Property taxes | Tax assessment |
|---|---|---|
| 2020 | -- | $21,210 +10% |
| 2018 | $515 -0.6% | $19,290 -14.7% |
| 2017 | $518 | $22,610 |
| 2016 | -- | $22,610 |
| 2015 | -- | $22,610 |
| 2014 | -- | $22,610 |
| 2013 | -- | $22,610 |
| 2012 | -- | $22,610 -17.9% |
| 2011 | -- | $27,550 |
| 2010 | $687 | $27,550 |
| 2009 | -- | $27,550 |
| 2008 | -- | $27,550 |
Find assessor info on the county website
Neighborhood: 43452
Nearby homes
- $16,610-- bd-- ba-- sqft135 Morningside Dr, Pt Clinton, OH 43452Off Market
- $77,5002 bd2 ba1k sqft139 Morningside Dr, Pt Clinton, OH 43452Sold

- $51,370-- bd-- ba-- sqft143 Morningside Dr, Pt Clinton, OH 43452Off Market
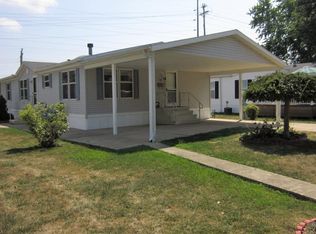
- $9,570-- bd-- ba-- sqft151 Morningside Dr, Pt Clinton, OH 43452Off Market
- $32,8903 bd2 ba1.2k sqft155 Morningside Dr, Pt Clinton, OH 43452Off Market
- $61,050-- bd-- ba-- sqft159 Morningside Dr, Pt Clinton, OH 43452Off Market
- $27,500-- bd-- ba-- sqft163 Morningside Dr, Pt Clinton, OH 43452Off Market
- $26,620-- bd-- ba-- sqft175 Morningside Dr, Pt Clinton, OH 43452Off Market
Nearby schools
GreatSchools rating
- 6/10Bataan Memorial Intermediate SchoolGrades: 3-5Distance: 1.8 mi
- 7/10Port Clinton Middle SchoolGrades: 6-8Distance: 1.1 mi
- 6/10Port Clinton High SchoolGrades: 9-12Distance: 1.2 mi
Schools provided by the listing agent
- District: Port Clinton
Source: Firelands MLS. This data may not be complete. We recommend contacting the local school district to confirm school assignments for this home.
- Ohio
- Ottawa County
- Port Clinton
- 43452
- 111 Morningside Dr
