Introducing a Stunning New Listing in Heritage Plantation! Are you looking for a beautifully maintained, all-brick home in a gated golf course community? Look no further! This gem is nestled in the heart of Heritage Plantation, right on the #15 fairway of the Heritage Club Golf course. Let's take a closer look: This home boasts a popular open floorplan, with high ceilings and high-quality details throughout and hardwood floors throughout the public spaces. The spacious family room features a cozy gas fireplace and built-in bookshelves, perfect for those relaxing evenings. Elegant Dining: You'll find an attractive dining room with a 10' ceiling and a palladium window. There's ample room for your furniture and seating, making it an ideal space for hosting gatherings. Well-Equipped Kitchen: The large, well-equipped kitchen is a chef's dream, offering plenty of counter and cabinet space, a spacious walk-in pantry, and even an updated range with double ovens. It's a fantastic space for preparing delicious meals. Carolina Room: One of the highlights of this home is the heated and cooled Carolina room. It's the perfect spot to unwind, overlooking the private backyard. You're sure to spend countless relaxing moments here. Private Primary Bedroom: The primary bedroom is spacious and welcoming, located in its own wing of the home. The accompanying bath features a 6' jacuzzi tub with 7 jets,stand-up shower, water closet, double sinks, and an impressive walk-in closet. Guest Wing: The guest wing offers two bedrooms connected by a convenient Jack and Jill bath. Additionally, there's an extra full bath with a shower – perfect for beach and golf days! Laundry Room: The well-planned laundry room includes storage and a mud sink, making chores a breeze. Outdoor Delights: The private backyard features a sun patio and a grilling patio, adding to the overall comfort and enjoyment of this home. But that's not all! Heritage Plantation is a welcoming, gated Lowcountry community nestled between the Waccamaw River and the beautiful beaches of Pawleys Island, SC. Surrounded by ancient moss-draped live oaks, freshwater lakes, and marshes, this marina-anchored neighborhood of 500 custom homes offers the amenities discerning buyers seek. Golf and More: Enjoy an award-winning golf course within the community, along with four tennis courts and four pickleball courts. Take a dip in the pool or make use of the owners' clubhouse with a fitness room. Coastal Living: Located less than three miles from the ocean, Heritage Plantation offers stunning natural beauty and numerous recreational and social activities. Whether you're golfing, attending parties, or enjoying sunsets at the marina, you'll have endless opportunities to meet wonderful neighbors and make new friends. Heritage Plantation is where community means more. Don't miss out on this fantastic opportunity to make it your home. Contact us today to schedule a viewing and experience the charm of this remarkable property for yourself. Square footage is approximate and not guaranteed. Buyer responsible for verification.
Sold for $745,000
$745,000
111 Muirfield Dr., Pawleys Island, SC 29585
3beds
2,888sqft
Single Family Residence
Built in 2000
0.59 Acres Lot
$851,200 Zestimate®
$258/sqft
$3,414 Estimated rent
Home value
$851,200
$792,000 - $919,000
$3,414/mo
Zestimate® history
Owner options
List your home for rent
$3,414/mo
Rent Zestimate®
Find your next renter with Zillow Rental Manager. Plus, with online applications, you can quickly screen prospective tenants – for free.
$3,414/mo
Rent Zestimate®
Refinance and save
$4,913/mo
Est. payment
Refinancing to a lower rate could help reduce your monthly payments and save thousands over the life of the loan.
$4,913/mo
Est. payment
Explore your selling options
Work with a Zillow partner agent
Leverage their expertise and Zillow's premium Showcase listings to get your home seen by more buyers.
Get startedList with your own agent
Get your home in front of millions of buyers by listing it on Zillow.
Learn how to do itSell it yourself
Take full control of how buyers see your home on Zillow by listing For Sale by Owner (FSBO).
List your homeWhat's special
Cozy gas fireplaceHeritage plantationSun patioFreshwater lakesFitness roomGuest wingElegant dining
Zillow last checked:
Listing updated:
Listed by:
The Mariah Johnson Group MainLine:843-237-9824,
CB Sea Coast Advantage PI,
Mariah R Johnson 843-251-1686,
CB Sea Coast Advantage PI
Bought with:
Melanie McLaurin, 88905
The Litchfield Company Real Estate-PrinceCrk
Source: CCAR,MLS#: 2400510
Facts & features
Interior
Bedrooms & bathrooms
- Bedrooms: 3
- Bathrooms: 3
- Full bathrooms: 3
Rooms
- Room types: Carolina Room, Den, Foyer, Other, Utility Room
Primary bedroom
- Features: Ceiling Fan(s), Main Level Master, Walk-In Closet(s)
- Level: First
Primary bedroom
- Dimensions: 21.2x15.2
Bedroom 1
- Level: First
Bedroom 1
- Dimensions: 14.6x12
Bedroom 2
- Level: First
Bedroom 2
- Dimensions: 12.6x12
Primary bathroom
- Features: Dual Sinks, Jetted Tub, Bath in Primary Bedroom, Separate Shower
Dining room
- Features: Separate/Formal Dining Room
Dining room
- Dimensions: 14x13
Family room
- Features: Ceiling Fan(s), Fireplace, Vaulted Ceiling(s)
Great room
- Dimensions: 24x17.3
Kitchen
- Features: Breakfast Bar, Breakfast Area, Pantry, Solid Surface Counters
Kitchen
- Dimensions: 13x29.8
Living room
- Features: Ceiling Fan(s)
Living room
- Dimensions: 15.2x13.2
Other
- Features: Bedroom on Main Level, Entrance Foyer, Library, Other
Heating
- Central, Electric
Cooling
- Central Air
Appliances
- Included: Double Oven, Dishwasher, Disposal, Microwave, Range, Refrigerator
- Laundry: Washer Hookup
Features
- Fireplace, Other, Split Bedrooms, Skylights, Window Treatments, Breakfast Bar, Bedroom on Main Level, Breakfast Area, Entrance Foyer, Solid Surface Counters
- Flooring: Carpet, Tile, Wood
- Windows: Skylight(s)
- Has fireplace: Yes
Interior area
- Total structure area: 3,596
- Total interior livable area: 2,888 sqft
Property
Parking
- Total spaces: 4
- Parking features: Attached, Two Car Garage, Garage
- Attached garage spaces: 2
Features
- Levels: One
- Stories: 1
- Patio & porch: Patio
- Exterior features: Sprinkler/Irrigation, Patio
- Pool features: Community, Outdoor Pool
- Has view: Yes
- View description: Golf Course
Lot
- Size: 0.59 Acres
- Dimensions: 128 x 203 x 116 x 219
- Features: Near Golf Course, Irregular Lot, Outside City Limits, On Golf Course
Details
- Additional parcels included: ,
- Parcel number: 040196A0370000
- Zoning: Residentia
- Special conditions: None
Construction
Type & style
- Home type: SingleFamily
- Architectural style: Traditional
- Property subtype: Single Family Residence
Materials
- Brick
- Foundation: Slab
Condition
- Resale
- Year built: 2000
Utilities & green energy
- Water: Public
- Utilities for property: Cable Available, Electricity Available, Phone Available, Sewer Available, Underground Utilities, Water Available
Community & HOA
Community
- Features: Boat Facilities, Clubhouse, Gated, Other, Recreation Area, Tennis Court(s), Golf, Long Term Rental Allowed, Pool
- Security: Gated Community, Security Service
- Subdivision: Heritage Plantation
HOA
- Has HOA: Yes
- Amenities included: Boat Ramp, Clubhouse, Gated, Other, Security, Tennis Court(s)
- Services included: Association Management, Common Areas, Cable TV, Internet, Pool(s), Recreation Facilities, Security
- HOA fee: $318 monthly
Location
- Region: Pawleys Island
Financial & listing details
- Price per square foot: $258/sqft
- Tax assessed value: $678,300
- Annual tax amount: $9,616
- Date on market: 1/5/2024
- Listing terms: Cash,Conventional,FHA
- Electric utility on property: Yes
Price history
| Date | Event | Price |
|---|---|---|
| 3/26/2024 | Sold | $745,000-0.7%$258/sqft |
Source:  CCAR #2400510 Report a problem CCAR #2400510 Report a problem | ||
| 2/18/2024 | Contingent | $750,000$260/sqft |
Source: CCAR #2400510 Report a problem | ||
| 2/8/2024 | Price change | $750,000-2.6%$260/sqft |
Source: CCAR #2400510 Report a problem | ||
| 1/6/2024 | Listed for sale | $769,900$267/sqft |
Source: CCAR #2400510 Report a problem | ||
Public tax history
| Year | Property taxes | Tax assessment |
|---|---|---|
| 2025 | $9,616 +397.7% | $40,700 +143.7% |
| 2024 | $1,932 +0.9% | $16,700 |
| 2023 | $1,914 +13.9% | $16,700 |
| 2022 | $1,681 +3.4% | $16,700 +0% |
| 2021 | $1,625 +0.3% | $16,696 |
| 2020 | $1,621 | $16,696 -1.6% |
| 2019 | -- | $16,972 -90% |
| 2018 | $1,517 -10.7% | $169,720 +900% |
| 2017 | $1,698 +12% | $16,972 |
| 2016 | $1,517 | $16,972 |
| 2015 | -- | -- |
| 2014 | -- | $432,800 |
| 2012 | $1,569 | $432,800 |
| 2011 | -- | $432,800 |
| 2010 | -- | $432,800 +4% |
| 2009 | -- | $416,100 |
| 2008 | -- | $416,100 |
| 2007 | -- | $416,100 +39% |
| 2005 | -- | $299,354 |
| 2003 | -- | $299,354 |
| 2002 | -- | $299,354 |
| 2001 | $984 +4% | $299,354 +327.6% |
| 2000 | $947 | $70,000 |
Find assessor info on the county website
Neighborhood: 29585
Nearby homes
- $927,9004 bd4 ba3.3k sqft85 Muirfield Drive Muirfield Dr LOT 71, Pawleys Island, SC 29585Off Market

- $950,0004 bd4 ba3.3k sqft85 Muirfield Dr, Pawleys Island, SC 29585Off Market
- $821,6003 bd3 ba3.5k sqft133 Muirfield Dr, Pawleys Island, SC 29585Off Market

- $--0.59 acresLot 71 Muirfield Dr., Pawleys Island, SC 29585Off Market
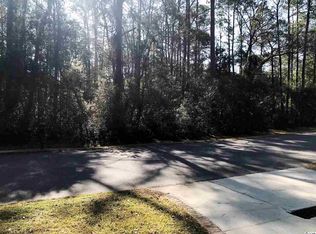
- $702,4003 bd3 ba2.3k sqft57 Muirfield Dr, Pawleys Island, SC 29585Off Market
- $876,3004 bd4 ba4.1k sqft155 Muirfield Dr, Pawleys Island, SC 29585Off Market
- $726,9003 bd-- ba2.6k sqft130 Muirfield Dr, Pawleys Island, SC 29585Off Market
- $1,093,5000.53 acres106 Muirfield Dr, Pawleys Island, SC 29585Off Market
Nearby schools
GreatSchools rating
- 10/10Waccamaw Elementary SchoolGrades: PK-3Distance: 1.8 mi
- 10/10Waccamaw Middle SchoolGrades: 7-8Distance: 5.2 mi
- 8/10Waccamaw High SchoolGrades: 9-12Distance: 1.2 mi
Schools provided by the listing agent
- Elementary: Waccamaw Elementary School
- Middle: Waccamaw Middle School
- High: Waccamaw High School
Source: CCAR. This data may not be complete. We recommend contacting the local school district to confirm school assignments for this home.
Get a cash offer in 3 minutes
Find out how much your home could sell for in as little as 3 minutes with a no-obligation cash offer.
Estimated market value
$851,200
Get a cash offer in 3 minutes
Find out how much your home could sell for in as little as 3 minutes with a no-obligation cash offer.
Estimated market value
$851,200
- South Carolina
- Georgetown County
- Pawleys Island
- 29585
- 111 Muirfield Dr.
