Skip main navigation
Off market
  • $760,100

    111 Mulberry Ln. #North Litchfield Beach, Pawleys Island, SC 29585

    3beds
    1,901sqft
    Single Family Residence
    Built in 1998
    0.27 Acres Lot
    $760,100 Zestimate®
    $400/sqft
    $2,976 Estimated rent

    Home value

    $760,100

    $692,000 - $836,000

    $2,976/mo

    Zestimate® history
    Loading
    Loading...

    Owner options

    List your home for rent

    $2,976/mo

    Rent Zestimate®

    Find your next renter with Zillow Rental Manager. Plus, with online applications, you can quickly screen prospective tenants – for free.

    Learn more

    $2,976/mo

    Rent Zestimate®

    Refinance and save

    $4,334/mo

    Est. payment

    Refinancing to a lower rate could help reduce your monthly payments and save thousands over the life of the loan.

    See today's rates

    $4,334/mo

    Est. payment

    Explore your selling options

    Work with a Zillow partner agent

    Leverage their expertise and Zillow's premium Showcase listings to get your home seen by more buyers.

    Get started

    List with your own agent

    Get your home in front of millions of buyers by listing it on Zillow.

    Learn how to do it

    Sell it yourself

    Take full control of how buyers see your home on Zillow by listing For Sale by Owner (FSBO).

    List your home

    What's special

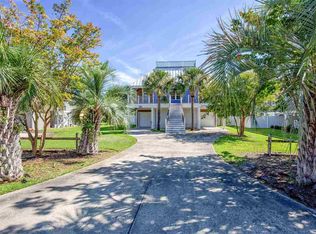
    WALK TO THE BEACH from this raised beach house in Pawleys Island! So close to the beach, you can see the ocean from the rooftop terrace and hear the waves crashing from your backyard oasis! The unique layout of this cottage is ideal for families and friends vacationing at the beach who enjoy private bedrooms with distance from the main living quarters (for the post-beach naps for children and the adults!). Looking for a primary residence with room for your out-of-town guests, this house has what you need! Brazilian Walnut wood stairway guides you up to the front deck welcoming you home. Upon entering this beach house, soaring wood paneled vaulted ceilings create a light and airy space that exudes vacation. Each bedroom in this 3-bedroom home is set apart from the other offering ideal privacy. Each also has its own bathroom, with two bedrooms on the main floor, and a third upstairs. From the third bedroom, you can gain access to the rooftop deck with breathtaking views of the Atlantic Ocean. Take in the lush paradise, ocean breezes and salt air from the comfort of your private backyard. Relax and refresh in your spacious saltwater pool—the centerpiece of your tropical oasis--or on the sprawling upper balcony or downstairs covered patio (perfect place to add built-in BBQ!!). This beautifully landscaped yard with palm trees is shielded by a tall white privacy fence. The design of this home incorporates living and dining off the galley kitchen. This kitchen showcases supreme style and functionality stainless-steel refrigerator, oven, and dishwasher with ample built-in storage and counter space. Beyond the dining room—leading to the back deck—is the a lovely sunroom enhanced with marble flooring. The living room offers soaring ceilings, plantation shutters and solid wood fireplace. Natural Hardwood Floors refinished March 2019 are simply stunning! This beach home is nestled along a quiet tree-lined street less than a block from the beach with direct beach access. At pool-level, you will find a finished bonus room with HVAC and plumbing; the perfect room for a shower and a pool table or media room! Custom paved driveway fits approximately 5-6 cars and decks around the whole outside of the house with 2-car garage. Located in the heart of prestigious North Litchfield, live here and experience the ultimate lowcountry coastal lifestyle. Exceptional home. Exceptional value. Exceptional Lifestyle. Sq footage is approximate and not guaranteed. Buyer responsibility for verification. Call your agent and schedule a showing today!

    This property is off market, which means it's not currently listed for sale or rent on Zillow. This may be different from what's available on other websites or public sources.
    Zillow last checked:

    Listing updated:

    Listed by:

    Leah Speer 443-262-1769,

    CRG Homes

    Bought with:

    Mark Albini, 45251

    Buyer's Agency Realty

    Source: CCAR,MLS#: 1916813MLS Logo

    Facts & features

    Interior

    Bedrooms & bathrooms
    • Bedrooms: 3
    • Bathrooms: 3
    • Full bathrooms: 3
    Rooms
    • Room types: Bonus Room, Carolina Room, Loft, Utility Room, Workshop
    Primary bedroom
    • Features: Ceiling Fan(s), Fireplace, Main Level Master, Walk-In Closet(s)
    Primary bedroom
    • Dimensions: 16x13
    Bedroom 1
    • Dimensions: 12x11
    Bedroom 2
    • Dimensions: 12x11
    Primary bathroom
    • Features: Separate Shower, Vanity
    Dining room
    • Features: Beamed Ceilings, Ceiling Fan(s), Kitchen/Dining Combo, Vaulted Ceiling(s)
    Dining room
    • Dimensions: 12x10
    Family room
    • Features: Beamed Ceilings, Ceiling Fan(s), Fireplace, Vaulted Ceiling(s)
    Kitchen
    • Features: Ceiling Fan(s), Kitchen Exhaust Fan, Pantry, Stainless Steel Appliances
    Kitchen
    • Dimensions: 20x14
    Living room
    • Features: Beamed Ceilings, Ceiling Fan(s), Fireplace, Vaulted Ceiling(s)
    Living room
    • Dimensions: 19x17
    Other
    • Features: Bedroom on Main Level, Loft, Workshop
    Heating
    • Central, Electric
    Appliances
    • Included: Dishwasher, Freezer, Disposal, Microwave, Range, Refrigerator, Range Hood, Dryer, Washer
    • Laundry: Washer Hookup
    Features
    • Fireplace, Split Bedrooms, Window Treatments, Bedroom on Main Level, Loft, Stainless Steel Appliances, Workshop
    • Flooring: Carpet, Other, Wood
    • Doors: Insulated Doors, Storm Door(s)
    • Windows: Storm Window(s)
    • Has fireplace: Yes
    Interior area
    • Total structure area: 3,000
    • Total interior livable area: 1,901 sqft

    Property

    Parking
    • Total spaces: 6
    • Parking features: Attached, Garage, Two Car Garage, Garage Door Opener
    • Attached garage spaces: 2
    Features
    • Levels: Two
    • Stories: 2
    • Patio & porch: Rear Porch, Deck, Front Porch, Patio
    • Exterior features: Deck, Fence, Pool, Porch, Patio, Storage
    • Has private pool: Yes
    • Pool features: Outdoor Pool
    • Has view: Yes
    • View description: Ocean
    • Has water view: Yes
    • Water view: Ocean
    Lot
    • Size: 0.27 Acres
    • Dimensions: 155 x 79 x 155 x 71
    • Features: Irregular Lot
    Details
    • Additional parcels included: ,
    • Parcel number: 0401351220000
    • Zoning: Res
    • Special conditions: None

    Construction

    Type & style
    • Home type: SingleFamily
    • Architectural style: Raised Beach
    • Property subtype: Single Family Residence
    Materials
    • Other
    • Foundation: Raised
    Condition
    • Resale
    • Year built: 1998

    Utilities & green energy

    • Water: Public
    • Utilities for property: Cable Available, Electricity Available, Natural Gas Available, Phone Available, Sewer Available, Underground Utilities, Water Available
    Green energy
    • Energy efficient items: Doors, Windows

    Community & HOA

    Community
    • Features: Golf Carts OK
    • Security: Security System, Smoke Detector(s)
    • Subdivision: North Litchfield Beach
    HOA
    • Has HOA: Yes
    • Amenities included: Owner Allowed Golf Cart, Pet Restrictions
    • Services included: Recycling, Trash
    Location
    • Region: Pawleys Island

    Financial & listing details

    • Price per square foot: $400/sqft
    • Date on market: 8/1/2019
    • Listing terms: Cash,Conventional
    • Electric utility on property: Yes

    Price history

    DateEventPrice
    11/27/2019Sold$475,000$250/sqft
    Source: CCAR #1916813 Report a problem

    Public tax history

    Tax history is unavailable.

    Neighborhood: Litchfield Beach

    Nearby schools

    GreatSchools rating
    Schools provided by the listing agent
    • Elementary: Waccamaw Elementary School
    • Middle: Waccamaw Middle School
    • High: Waccamaw High School

    Source: CCAR. This data may not be complete. We recommend contacting the local school district to confirm school assignments for this home.

    Get a cash offer in 3 minutes
    Find out how much your home could sell for in as little as 3 minutes with a no-obligation cash offer.
    Estimated market value
    $760,100
    Get a cash offer in 3 minutes
    Find out how much your home could sell for in as little as 3 minutes with a no-obligation cash offer.
    Estimated market value
    $760,100