Skip main navigation
Contingent
  • Price cut: $1K (6/1)
    $245,900

    111 Myers Ln, Laurens, SC 29360

    3beds
    1,445sqft
    : 
    Loading
    Get pre-qualified
    Single Family Residence, Residential
    Built in 2023
    6,969 Square Feet Lot
    $243,700 Zestimate®
    $170/sqft
    $-- HOA

    What's special

    Soft-close drawersUnder-shelf lightingConvenient half bathStunning oversized shower

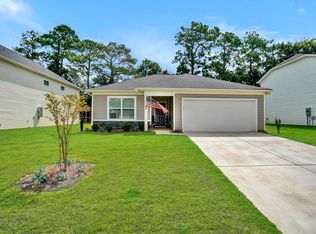
    Welcome to modern living with style and convenience at 111 Myers Lane in Laurens! This beautifully upgraded 3-bedroom, 2 full bath, and 1 half bath home offers modern features today’s buyers are searching for — all tucked away in a location that’s just minutes from both Laurens and Clinton. Step inside and experience a home that’s ready for the future. Unlike many homes in the subdivision, this one is loaded with premium upgrades including under-shelf lighting, soft-close drawers, custom cabinetry in the laundry room, and an oven hood that’s actually vented to the exterior — a feature home chefs will appreciate! The spacious primary suite feels like a private retreat with a stunning oversized shower and full en-suite bathroom designed for comfort and relaxation. Guests will love the convenient half bath, while the privacy-fenced backyard creates the perfect space for pets, entertaining, or relaxing evenings outdoors. The yard features an irrigation system to make lawn maintenance an ease! Need storage? This home delivers with a one-car garage complete with additional cabinets and under stair storage, plus an opener and keypad entry for easy access. If you’ve been looking for a move-in ready home with great features, stylish upgrades, and a modern vibe that stands out from the rest — this is it. Don’t miss your chance to make 111 Myers Lane your next home!
    67 days
    |
    88
    |
    3
    |

    Likely to sell faster than

    Zillow last checked:

    Listing updated:

    Listed by:

    William Kennedy 864-505-1259,

    Keller Williams Grv Upst

    Source: Greater Greenville AOR,MLS#: 1590586MLS Logo

      Facts & features

      Interior

      Bedrooms & bathrooms
      • Bedrooms: 3
      • Bathrooms: 3
      • Full bathrooms: 2
      • 1/2 bathrooms: 1
      Rooms
      • Room types: Laundry
      Primary bedroom
      • Area: 180
      • Dimensions: 15 x 12
      Bedroom 2
      • Area: 121
      • Dimensions: 11 x 11
      Bedroom 3
      • Area: 121
      • Dimensions: 11 x 11
      Primary bathroom
      • Features: Double Sink, Full Bath, Shower Only, Walk-In Closet(s)
      • Level: Second
      Dining room
      • Area: 132
      • Dimensions: 12 x 11
      Kitchen
      • Area: 132
      • Dimensions: 12 x 11
      Living room
      • Area: 204
      • Dimensions: 17 x 12
      Heating
      • Forced Air, Natural Gas
      Cooling
      • Central Air, Electric
      Appliances
      • Included: Dishwasher, Disposal, Refrigerator, Range, Tankless Water Heater
      • Laundry: 2nd Floor, Walk-in, Electric Dryer Hookup, Stackable Accommodating, Laundry Room
      Features
      • Ceiling Fan(s), Ceiling Smooth, Granite Counters, Open Floorplan, Walk-In Closet(s), Pantry
      • Flooring: Carpet, Vinyl, Luxury Vinyl
      • Windows: Tilt Out Windows, Insulated Windows, Window Treatments
      • Basement: None
      • Has fireplace: No
      • Fireplace features: None
      Interior area
      • Total interior livable area: 1,445 sqft

      Property

      Parking
      • Total spaces: 1
      • Parking features: Attached, Garage Door Opener, Key Pad Entry, Concrete
      • Attached garage spaces: 1
      • Has uncovered spaces: Yes
      Features
      • Levels: Two
      • Stories: 2
      • Patio & porch: Patio
      • Exterior features: Under Ground Irrigation
      • Fencing: Fenced
      Lot
      • Size: 6,969 Square Feet
      • Features: Few Trees, Sprklr In Grnd-Full Yard, 1/2 Acre or Less
      • Topography: Level
      Details
      • Parcel number: 5050000087

      Construction

      Type & style
      • Home type: SingleFamily
      • Architectural style: Traditional
      • Property subtype: Single Family Residence, Residential
      Materials
      • Vinyl Siding
      • Foundation: Slab
      • Roof: Composition
      Condition
      • Year built: 2023

      Utilities & green energy

      • Sewer: Public Sewer
      • Water: Public
      • Utilities for property: Cable Available, Underground Utilities

      Community & HOA

      Community
      • Features: None
      • Security: Smoke Detector(s)
      • Subdivision: Hidden Hills
      HOA
      • Has HOA: Yes
      • Services included: None
      Location
      • Region: Laurens

      Financial & listing details

      • Price per square foot: $170/sqft
      • Date on market: 5/5/2026
      • Listing terms: USDA Loan

        Estimated market value

        $243,700

        $232,000 - $256,000

        $1,975/mo

        Price history

        DateEventPrice
        6/8/2026Contingent$245,900$170/sqft
        Source: Greater Greenville AOR #1590586 Report a problem
        6/1/2026Price change$245,900-0.4%$170/sqft
        Source: Greater Greenville AOR #1590586 Report a problem
        5/18/2026Price change$246,900-0.2%$171/sqft
        Source: Greater Greenville AOR #1590586 Report a problem
        5/5/2026Listed for sale$247,500+4%$171/sqft
        Source: Greater Greenville AOR #1590586 Report a problem
        8/24/2023Listing removed--
        Source: McGuinn Homes Report a problem
        8/15/2023Listed for sale$237,900$165/sqft
        Source: McGuinn Homes Report a problem
        7/14/2023Listing removed--
        Source: McGuinn Homes Report a problem
        5/2/2023Listed for sale$237,900$165/sqft
        Source: McGuinn Homes Report a problem

        Public tax history

        Tax history is unavailable.

        Monthly payment

        Est. payment

        Payment breakdown

        Explore the cost of this home by adjusting the details. Changes won't be saved.
        All calculations are estimates and provided by Zillow, Inc. for informational purposes only. Actual amounts may vary.
        HOA fees may include property taxes on listings classified as Co-Ops. Contact the listing agent and/or owner for fee details.
        Mortgage interest rates are dependent on a number of factors, including credit score, down payment, and repayment length. Interest rate data provided by Zillow Group Marketplace, Inc. as of 1/1/1970 from various mortgage lenders with which we have lead or other similar arrangements; the Estimated Payment is an average of those rates.
        See how much you could borrow to make a competitive offer.

        Climate risks

        Neighborhood: 29360

        Getting around

        2 / 100
        Car-Dependent
        24 / 100
        Somewhat Bikeable

        Nearby schools

        GreatSchools rating
        Schools provided by the listing agent
        • Elementary: Ford
        • Middle: Sanders
        • High: Laurens Dist 55

        Source: Greater Greenville AOR. This data may not be complete. We recommend contacting the local school district to confirm school assignments for this home.

        A local agent can set up tours, give advice and negotiate with sellers.

        Browse local experts

        Similar homes