Skip main navigation
Off market
  • $319,200

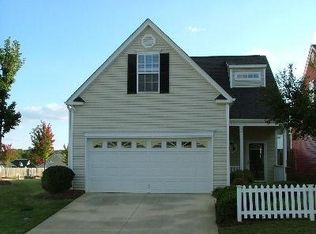
    111 Mystic Ct, Simpsonville, SC 29681

    3beds
    1,644sqft
    SingleFamily
    Built in 2003
    7,405 Square Feet Lot
    $319,200 Zestimate®
    $194/sqft
    $1,731 Estimated rent

    Home value

    $319,200

    $303,000 - $335,000

    $1,731/mo

    Zestimate® history
    Loading
    Loading...

    Owner options

    List your home for rent

    $1,731/mo

    Rent Zestimate®

    Find your next renter with Zillow Rental Manager. Plus, with online applications, you can quickly screen prospective tenants – for free.

    Learn more

    $1,731/mo

    Rent Zestimate®

    Refinance and save

    $1,854/mo

    Est. payment

    Refinancing to a lower rate could help reduce your monthly payments and save thousands over the life of the loan.

    See today's rates

    $1,854/mo

    Est. payment

    Explore your selling options

    Work with a Zillow partner agent

    Leverage their expertise and Zillow's premium Showcase listings to get your home seen by more buyers.

    Get started

    List with your own agent

    Get your home in front of millions of buyers by listing it on Zillow.

    Learn how to do it

    Sell it yourself

    Take full control of how buyers see your home on Zillow by listing For Sale by Owner (FSBO).

    List your home

    What's special

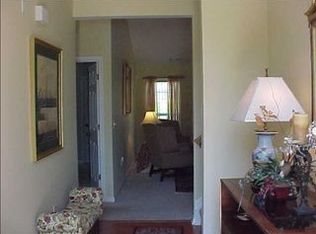
    This former model, one owner, private cul-de-sac lot, with master on main and BONUS loft is everything you've been looking for with incredible value. Meticulously cared for and maintained by the original owners this property is move in ready. The always desirable vast open floor plan creates an inviting space to gather with family and friends. Enjoy arches living room ceilings as you cozy up to the warm gas fireplace while taking in the exceptional views from the oversized windows. Spend a lot of time in the kitchen? This is the perfect layout with newer appliances, dual pantries, grand views into the living room and even offers a breakfast nook with loads of natural light. The very popular master on the main offers spacious appeal with a large walk-in master bathroom. All the must haves on the wishlist are included from his and her sinks to the large soaking tub, standalone shower and even a walk in closet. The two additional bedrooms are sizable and excellent for your growing family or overnight guests. Escape to the bonus loft for movie nights, a kids playroom, an office or set it up at a 4th bedroom for guests as the current owners have done. Last but not least is the exceptional serene enjoyment just out your back door. Enjoy your morning coffee or evenings under the stars on your concrete patio which offers a very private feel due gorgeous low maintenance landscaping and fencing surround the property. Just installed is a brand new motorized awning that covers the large patio as to be enjoyed even on those warm summer days. This property packs quite a punch with everything on your wishlist at an exceptional value.

    This property is off market, which means it's not currently listed for sale or rent on Zillow. This may be different from what's available on other websites or public sources.

    Facts & features

    Interior

    Bedrooms & bathrooms
    • Bedrooms: 3
    • Bathrooms: 2
    • Full bathrooms: 2
    Heating
    • Forced air, Gas
    Cooling
    • Central
    Appliances
    • Included: Dishwasher, Garbage disposal, Microwave
    Features
    • Cable Available, Open Floor Plan, Fireplace, Smoke Detector, Walk in Closet, Fan - Ceiling, Attic Stairs-Disappearing, Ceilings-Cathedral/Raised, Ceilings-Smooth, Ceilings-Some 9 Ft +, Countertops-Solid Surface, Tub - Garden
    • Flooring: Carpet, Laminate
    • Has fireplace: Yes
    Interior area
    • Total interior livable area: 1,644 sqft

    Property

    Parking
    • Total spaces: 2
    • Parking features: Carport, Garage - Attached
    Features
    • Exterior features: Stone, Vinyl
    Lot
    • Size: 7,405 sqft
    Details
    • Parcel number: 0546010102240

    Construction

    Type & style
    • Home type: SingleFamily
    Materials
    • Roof: Composition
    Condition
    • Year built: 2003

    Utilities & green energy

    • Sewer: Public Sewer

    Community & neighborhood

    Location
    • Region: Simpsonville

    Other

    Other facts
    • Class: RESIDENTIAL
    • School District: 8 (Outside Co)
    • Approx Acreage Range: < 1
    • Lot Description: Level, Cul-De-Sac
    • # of Stories: 2
    • Sale/Rent: For Sale
    • AMENITIES: Some Sidewalks, Pool, Common Areas
    • APPLIANCES: Dishwasher, Microwave, Disposal, Cook Top - Smooth, Oven - Electric
    • COOLING SYSTEM: Central Forced
    • DRIVEWAY: Paved
    • EXTERIOR: Vinyl Siding, Stone
    • EXTERIOR FEATURES: Porch-Front, Patio, Windows - Tilt Out, Doors - Some Storm, Sprinkler - Full Yard
    • FLOORS: Carpet, Laminate Flooring
    • GARBAGE PICKUP: Public
    • HEAT SYSTEM: Forced Warm Air
    • HOA INCLUDES: Common Area, Street Lights, Pool
    • INTERIOR FEATURES: Cable Available, Open Floor Plan, Fireplace, Smoke Detector, Walk in Closet, Fan - Ceiling, Attic Stairs-Disappearing, Ceilings-Cathedral/Raised, Ceilings-Smooth, Ceilings-Some 9 Ft +, Countertops-Solid Surface, Tub - Garden
    • MASTER BEDROOM FEATURES: Tub/Shower, Tub-Garden, Walk-in Closet, Double Vanity, Bath - Full, Master on Main Level
    • ROOF: Composition Shingle
    • SEWER: Public Sewer
    • STYLE: Traditional
    • WATER: Public Water
    • Annual HOA Fee Mandatory: Yes
    • STORAGE SPACE: Attic, Garage
    • Garage/Carport: Attached, Door Opener
    • Approximate Age: 11-20
    • COOLING FUEL: Electricity
    • FOUNDATION: Slab
    • Section/Subdivision: Other
    • SqFt Range: 1600-1799
    • SPECIALTY ROOMS: Bonus
    • Area: Simpsonville
    • HEATING FUEL TYPE: Gas - Natural
    • Status: Contingent on Inspection

    Price history

    DateEventPrice
    1/14/2021Sold$230,000+2.3%$140/sqft
    Source: WUMLS #20234593 Report a problem
    1/14/2021Contingent$224,900$137/sqft
    Source: SAR as distributed by MLS GRID #276761 Report a problem
    12/12/2020Pending sale$224,900$137/sqft
    Source: Blackton Property Partners #1433343 Report a problem
    12/12/2020Listed for sale$224,900$137/sqft
    Source: SAR as distributed by MLS GRID #276761 Report a problem
    12/11/2020Pending sale$224,900$137/sqft
    Source: WUMLS #20234593 Report a problem
    12/10/2020Listed for sale$224,900+50.9%$137/sqft
    Source: Blackton Property Partners #1433343 Report a problem
    3/18/2004Sold$149,038$91/sqft
    Source: Public Record Report a problem

    Public tax history

    YearProperty taxesTax assessment
    2024$1,618 +2%$222,250
    2023$1,586 +4.1%$222,250
    2022$1,524 +66.1%$222,250 +21.9%
    2021$918 +14%$182,300 +15%
    2020$805 -0.1%$158,530
    2019$805 +0.2%$158,530
    2018$804 $158,530 +2400.5%
    2017$804 $6,340 -96%
    2016$804 +4.5%$158,530
    2015$769 $158,530 -1%
    2014$769 -31%$160,181
    2013$1,114 +5.8%$160,181
    2012$1,052 -4.1%--
    2011$1,097 +4.3%--
    2010$1,052 --
    2009-- --
    2008-- --
    2007-- --
    2006-- --
    2005-- --
    2004-- --
    2003-- --

    Find assessor info on the county website

    Neighborhood: 29681

    Nearby schools

    GreatSchools rating
    Schools provided by the listing agent
    • Middle: 9-Mauldin Middle
    • High: 8-Mauldin
    • District: 8 (Outside Co)

    Source: The MLS. This data may not be complete. We recommend contacting the local school district to confirm school assignments for this home.

    Get a cash offer in 3 minutes
    Find out how much your home could sell for in as little as 3 minutes with a no-obligation cash offer.
    Estimated market value
    $319,200
    Get a cash offer in 3 minutes
    Find out how much your home could sell for in as little as 3 minutes with a no-obligation cash offer.
    Estimated market value
    $319,200