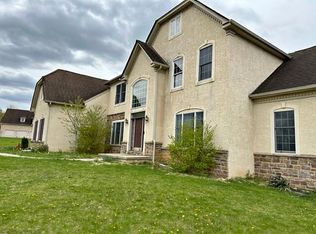
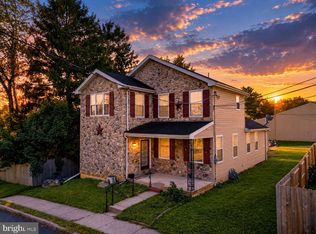
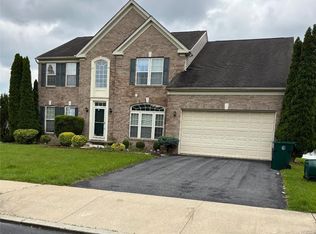
Welcome to 111 N. 10th Street in Easton! This beautifully updated home offers approximately 1,925 square feet of living space PLUS an additional 1,200-square-foot basement, providing an abundance of space and versatility.
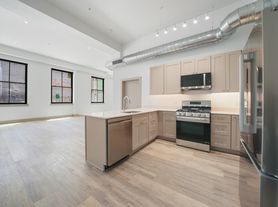
Step inside to find a modern, updated kitchen featuring white cabinetry, stainless-steel appliances, stylish countertops, and a beautiful tile floor. The spacious primary suite offers a stunning his-and-hers bathroom with dual vanities and a large walk-in shower, along with an additional private space that can be used as a home office, reading room, private retreat, or relaxation area.
The home features 2 full bathrooms plus 1 half bath, hardwood flooring, updated finishes throughout, and generously sized living areas. The first floor also offers an additional large room, visible just off the main living area, that provides flexible space for a spacious home office, den, playroom, or whatever best fits your needs. The expansive backyard provides plenty of space for outdoor entertaining, relaxing, and enjoying the warmer months.
With approximately 1,925 square feet above grade plus a full 1,200-square-foot basement, this home offers exceptional space and flexibility. Conveniently located near downtown Easton, shopping, dining, schools, and major highways.
Schedule your showing today!
House for rent
$2,650/moFees may apply
111 N 10th St, Easton, PA 18042
4beds
1,962sqft
Price may not include required fees and charges. Learn more|
Singlefamily
Available now
No pets
Dryer hookup laundry
Open parking parking
Oil
What's special
Stylish countertopsUpdated finishes throughoutWhite cabinetryHardwood flooringLarge walk-in showerDual vanitiesSpacious primary suite
- 33 days |
- -- |
- -- |
Zillow last checked:
Listing updated:
Travel times

Let’s turn your rent into credit progress
Build credit history with every on-time payment and get credit for the payment you’re already making.
Facts & features
Interior
Bedrooms & bathrooms
- Bedrooms: 4
- Bathrooms: 3
- Full bathrooms: 2
- 1/2 bathrooms: 1
Heating
- Oil
Appliances
- Included: Dishwasher, Electric Oven, Microwave Oven, Refrigerator, Stove
- Laundry: Dryer Hookup, Hookups, Washer Hookup
Features
- Ceiling Fan(s)
Interior area
- Total interior livable area: 1,962 sqft
Property
Parking
- Parking features: On Street, Open
- Has uncovered spaces: Yes
- Details: Contact manager
Features
- Stories: 3
Details
- Parcel number: L9SE1A1280310
Construction
Type & style
- Home type: SingleFamily
- Architectural style: Bungalow
- Property subtype: SingleFamily
Materials
- Roof: Asphalt,Fiberglass
Condition
- Year built: 1900
Community & HOA
Location
- Region: Easton
Financial & listing details
- Lease term: Contact For Details
Nearby apartments for rent


Price history
| Date | Event | Price |
|---|---|---|
| 9/13/2026 | Price change | $2,650-5.4%$1/sqft |
Source: GLVR #782932 Report a problem | ||
| 8/21/2026 | Listed for rent | $2,800$1/sqft |
Source: GLVR #782932 Report a problem | ||
| 7/23/2025 | Listing removed | $2,800$1/sqft |
Source: GLVR #759976 Report a problem | ||
| 7/1/2025 | Listed for rent | $2,800$1/sqft |
Source: GLVR #759976 Report a problem | ||
| 5/9/2024 | Sold | $202,500$103/sqft |
Source: Public Record Report a problem | ||
Neighborhood: West Ward
Nearby schools
GreatSchools rating
- 2/10Paxinosa El SchoolGrades: K-5Distance: 0.3 mi
- 4/10Easton Area Middle SchoolGrades: 6-8Distance: 1 mi
- 4/10Easton Area High SchoolGrades: 9-12Distance: 1.7 mi