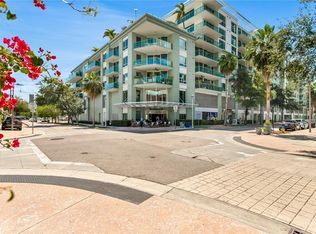
Beautiful well maintained third floor 2 bed, 2 bath condo with upgraded wood flooring throughout the full unit with views of the Washington Street Park directly outside. Located on the 3rd floor with covered balcony this spacious layout offers 1,134 sq. ft of bright, open living plus nearly 200 sq ft of private, glass walled balcony space. From here, take in views of the park off 12th Street and sunsets with your west facing balcony. Step inside to a warm, modern interior with rich wood cabinetry, and sleek finishes throughout. The modern kitchen is ideal for entertaining, featuring granite countertops, a large center island, stainless steel appliances. High ceilings, transom windows in the living room, and windows in the master. The master suite is a calming retreat, complete a spacious walk-in closet. The en-suite bath includes light fixtures, dual vanities, granite counters, a soaking tub, and a frameless glass shower. Other upgrades include a biometric front door lock, upgraded water shutoff valve, and hardwired ethernet in most rooms for lightning-fast connectivity. This home comes with a one reserved garage parking space. Live the resort lifestyle with access to a luxurious pool and hot tub surrounded by lush new landscaping, a newly renovated bar area, sauna, and a full fitness center. The building is pet-friendly and investor-friendly, with short- or long-term rentals allowed. Lobby and clubhouse renovations are on the horizon as well Step outside and discover unbeatable walkability — from morning strolls past the Florida Aquarium and Riverwalk, to coffee at Shortwave, acai bowls at Fit Bowl Co, and dinner steps away at Bamboozle Cafe or Sparkman Wharf or Water Street.
Sold for $441,500
$441,500
111 N 12TH STREET #1302, TAMPA, FL 33602
2beds
1,134sqft
Condominium
Built in 2007
-- sqft lot
$433,200 Zestimate®
$389/sqft
$3,294 Estimated rent
Home value
$433,200
$399,000 - $472,000
$3,294/mo
Zestimate® history
Owner options
List your home for rent
$3,294/mo
Rent Zestimate®
Find your next renter with Zillow Rental Manager. Plus, with online applications, you can quickly screen prospective tenants – for free.
$3,294/mo
Rent Zestimate®
Refinance and save
$4,028/mo
Est. payment
Refinancing to a lower rate could help reduce your monthly payments and save thousands over the life of the loan.
$4,028/mo
Est. payment
Explore your selling options
Work with a Zillow partner agent
Leverage their expertise and Zillow's premium Showcase listings to get your home seen by more buyers.
Get startedList with your own agent
Get your home in front of millions of buyers by listing it on Zillow.
Learn how to do itSell it yourself
Take full control of how buyers see your home on Zillow by listing For Sale by Owner (FSBO).
List your homeWhat's special
Modern interiorCovered balconyLarge center islandSleek finishesGranite countertopsHigh ceilingsEn-suite bath
Zillow last checked:
Listing updated:
Listed by:
Sean Menke 813-839-3800,
SMITH & ASSOCIATES REAL ESTATE 813-839-3800
Bought with:
Bria Patti, 3378770
RE/MAX CHAMPIONS
Source: Stellar MLS,MLS#: TB8406197 Originating MLS: Suncoast Tampa
Originating MLS: Suncoast Tampa
Facts & features
Interior
Bedrooms & bathrooms
- Bedrooms: 2
- Bathrooms: 2
- Full bathrooms: 2
Primary bedroom
- Features: Walk-In Closet(s)
- Level: First
Kitchen
- Level: First
- Area: 118.75 Square Feet
- Dimensions: 12.5x9.5
Living room
- Level: First
- Area: 225 Square Feet
- Dimensions: 15x15
Heating
- Central
Cooling
- Central Air
Appliances
- Included: Convection Oven, Cooktop, Dishwasher, Dryer, Electric Water Heater, Microwave, Refrigerator, Washer
- Laundry: Inside
Features
- High Ceilings, Primary Bedroom Main Floor
- Flooring: Tile, Hardwood
- Has fireplace: No
Interior area
- Total structure area: 1,225
- Total interior livable area: 1,134 sqft
Property
Parking
- Total spaces: 1
- Parking features: Assigned
- Attached garage spaces: 1
Features
- Levels: One
- Stories: 1
- Patio & porch: Deck
- Exterior features: Balcony
- Has private pool: Yes
- Pool features: Heated, Lighting
- Has view: Yes
- View description: City, Park/Greenbelt
Lot
- Size: 2 Square Feet
- Features: City Lot
Details
- Parcel number: A1929199DW00000001302.0
- Zoning: CD-3
- Special conditions: None
Construction
Type & style
- Home type: Condo
- Property subtype: Condominium
Materials
- Block
- Foundation: Block
- Roof: Built-Up
Condition
- New construction: No
- Year built: 2007
Utilities & green energy
- Sewer: Public Sewer
- Water: Public
- Utilities for property: Cable Connected
Community & HOA
Community
- Features: None
- Security: Fire Alarm, Fire Sprinkler System
- Pet fee: $0 monthly
- Subdivision: THE PLACE AT CHANNELSIDE A CON
HOA
- Has HOA: Yes
- Amenities included: Clubhouse, Elevator(s), Fitness Center, Pool, Sauna, Spa/Hot Tub
- Services included: Cable TV, Community Pool, Reserve Fund, Insurance, Internet, Maintenance Structure, Manager, Recreational Facilities
- HOA fee: $923 monthly
- HOA name: Janette Boldt
- HOA phone: 813-221-4974
Location
- Region: Tampa
Financial & listing details
- Price per square foot: $389/sqft
- Tax assessed value: $369,479
- Annual tax amount: $3,648
- Date on market: 7/16/2025
- Cumulative days on market: 24 days
- Listing terms: Cash,Conventional
- Ownership: Condominium
- Total actual rent: 0
- Road surface type: Asphalt
Price history
| Date | Event | Price |
|---|---|---|
| 8/22/2025 | Sold | $441,500-1.9%$389/sqft |
Source:  Stellar MLS #TB8406197 Report a problem Stellar MLS #TB8406197 Report a problem | ||
| 8/10/2025 | Pending sale | $449,999$397/sqft |
Source: Stellar MLS #TB8406197 Report a problem | ||
| 7/16/2025 | Listed for sale | $449,999+47.5%$397/sqft |
Source: Stellar MLS #TB8406197 Report a problem | ||
| 12/7/2017 | Sold | $305,000-4.4%$269/sqft |
Source: Public Record Report a problem | ||
| 11/3/2017 | Pending sale | $319,000$281/sqft |
Source: Tampa Central #T2900186 Report a problem | ||
| 10/31/2017 | Listed for sale | $319,000$281/sqft |
Source: KELLER WILLIAMS TAMPA CENTRAL #T2900186 Report a problem | ||
| 10/31/2017 | Pending sale | $319,000$281/sqft |
Source: KELLER WILLIAMS TAMPA CENTRAL #T2900186 Report a problem | ||
| 10/6/2017 | Pending sale | $319,000$281/sqft |
Source: Tampa Central #T2900186 Report a problem | ||
| 9/22/2017 | Listed for sale | $319,000$281/sqft |
Source: KELLER WILLIAMS TAMPA CENTRAL #T2900186 Report a problem | ||
| 9/22/2017 | Pending sale | $319,000$281/sqft |
Source: KELLER WILLIAMS TAMPA CENTRAL #T2900186 Report a problem | ||
| 8/28/2017 | Pending sale | $319,000$281/sqft |
Source: Tampa Central #T2900186 Report a problem | ||
| 8/22/2017 | Listed for sale | $319,000+1%$281/sqft |
Source: KELLER WILLIAMS TAMPA CENTRAL #T2900186 Report a problem | ||
| 8/7/2015 | Listing removed | $1,700$1/sqft |
Source: URBAN LIVING TAMPA BAY REAL (775935) Report a problem | ||
| 8/5/2015 | Listed for rent | $1,700+1.5%$1/sqft |
Source: URBAN LIVING TAMPA BAY REAL (775935) Report a problem | ||
| 10/20/2014 | Listing removed | $1,675$1/sqft |
Source: Owner Report a problem | ||
| 9/23/2014 | Listed for rent | $1,675$1/sqft |
Source: Owner Report a problem | ||
| 12/23/2012 | Listing removed | $1,675$1/sqft |
Source: URBAN LIVING TAMPA, LLC #T2546868 Report a problem | ||
| 12/9/2012 | Listed for rent | $1,675$1/sqft |
Source: URBAN LIVING TAMPA, LLC #T2546868 Report a problem | ||
| 7/19/2007 | Sold | $315,900$279/sqft |
Source: Public Record Report a problem | ||
Public tax history
| Year | Property taxes | Tax assessment |
|---|---|---|
| 2025 | $3,937 +7.9% | $230,618 +2.9% |
| 2024 | $3,649 +3% | $224,119 +3% |
| 2023 | $3,544 +3.1% | $217,591 +3% |
| 2022 | $3,436 +1.6% | $211,253 +3% |
| 2021 | $3,382 +1.1% | $205,100 +1.4% |
| 2020 | $3,346 +1.7% | $202,268 +2.3% |
| 2019 | $3,291 | $197,720 +1.9% |
| 2018 | $3,291 +0.8% | $194,033 -8.3% |
| 2017 | $3,264 -19.6% | $211,485 +35.7% |
| 2016 | $4,061 +10.6% | $155,852 +10% |
| 2015 | $3,673 +17.7% | $141,684 +10% |
| 2014 | $3,120 | $128,804 +10% |
| 2013 | $3,120 +27.4% | $117,095 +10% |
| 2012 | $2,448 +2.6% | $106,450 +2.8% |
| 2011 | $2,387 -0.8% | $103,593 -1.4% |
| 2010 | $2,406 -45.9% | $105,045 -45.6% |
| 2009 | $4,445 -3.1% | $193,105 -1.3% |
| 2008 | $4,588 | $195,634 |
Find assessor info on the county website
Neighborhood: Channel District
Nearby homes
- $530,0002 bd2 ba1.2k sqft111 N 12th St UNIT 1807, Tampa, FL 33602Sold

- $570,0002 bd2 ba1.2k sqft111 N 12th St UNIT 1711, Tampa, FL 33602Sold

- $460,0002 bd2 ba1.2k sqft111 N 12th St UNIT 1426, Tampa, FL 33602Sold

- $462,0002 bd2 ba1.1k sqft111 N 12th St UNIT 1502, Tampa, FL 33602Sold
- $722,5002 bd3 ba1.6k sqft111 N 12th St UNIT 1716, Tampa, FL 33602Sold
- $384,9001 bd1 ba934 sqft111 N 12th St UNIT 1805, Tampa, FL 33602Sold
- $440,0002 bd2 ba1.1k sqft111 N 12th St UNIT 1428, Tampa, FL 33602Sold
- $528,0002 bd2 ba1.2k sqft111 N 12th St UNIT 1720, Tampa, FL 33602Sold
- $320,0001 bd1 ba934 sqft111 N 12th St UNIT 1305, Tampa, FL 33602Sold
Nearby schools
GreatSchools rating
- 2/10Washington Elementary SchoolGrades: PK-5Distance: 0.7 mi
- 4/10Stewart Middle Magnet SchoolGrades: 6-8Distance: 1.7 mi
- 2/10Blake High SchoolGrades: 9-12Distance: 1.4 mi
Schools provided by the listing agent
- Elementary: Just-HB
- Middle: Middleton Middle Tech-HB
- High: Blake-HB
Source: Stellar MLS. This data may not be complete. We recommend contacting the local school district to confirm school assignments for this home.
Get a cash offer in 3 minutes
Find out how much your home could sell for in as little as 3 minutes with a no-obligation cash offer.
Estimated market value
$433,200
Get a cash offer in 3 minutes
Find out how much your home could sell for in as little as 3 minutes with a no-obligation cash offer.
Estimated market value
$433,200
- Florida
- Hillsborough County
- Tampa
- 33602
- Channel District
- 111 N 12TH STREET Unit 1302
Nearby cities
Nearby neighborhoods
Nearby zip codes
Other Tampa Topics
