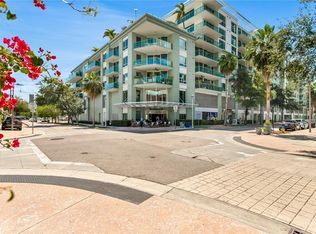
Located in the heart of the Channel District, this beautifully maintained 2 Bedroom, 2.5 Bathroom condo features a den, 2 parking spaces, and is a perfect blend of comfort and convenience with ample storage space throughout the unit. The open floor plan seamlessly flows into the updated kitchen, featuring stainless steel appliances, natural stone counters, and hardwood floors throughout the unit. Recent upgrades include a new AC, water valve replacement in 2021, a new water heater in 2024, and the replacement of the fridge and dishwasher. The master bedroom boasts a spacious walk-in closet, a luxurious soaking tub with dual sinks, and a stand-up shower. The den provides a cozy space for relaxation and works perfect as a home office. The 2nd bedroom has lots of closet space along with its own en-suite full bathroom with walk-in shower. Enjoy breathtaking views from your glass balcony, overlooking the amenities deck and lush landscaping. The condo is conveniently located near Water Street Tampa, USF Morsani College of Medicine, Sparkman’s Wharf, and Publix. The HOA fee provides excellent value, including basic cable/wireless internet, building/flood insurance, roof/pool/grounds maintenance, building maintenance, 7 days/week front desk staff, an on-site manager, and a management office. MUST SEE!
Sold for $590,000
$590,000
111 N 12TH STREET #1615, TAMPA, FL 33602
2beds
1,454sqft
Condominium
Built in 2007
-- sqft lot
$573,900 Zestimate®
$406/sqft
$4,581 Estimated rent
Home value
$573,900
$522,000 - $626,000
$4,581/mo
Zestimate® history
Owner options
List your home for rent
$4,581/mo
Rent Zestimate®
Find your next renter with Zillow Rental Manager. Plus, with online applications, you can quickly screen prospective tenants – for free.
$4,581/mo
Rent Zestimate®
Refinance and save
$5,218/mo
Est. payment
Refinancing to a lower rate could help reduce your monthly payments and save thousands over the life of the loan.
$5,218/mo
Est. payment
Explore your selling options
Work with a Zillow partner agent
Leverage their expertise and Zillow's premium Showcase listings to get your home seen by more buyers.
Get startedList with your own agent
Get your home in front of millions of buyers by listing it on Zillow.
Learn how to do itSell it yourself
Take full control of how buyers see your home on Zillow by listing For Sale by Owner (FSBO).
List your homeWhat's special
Glass balconyNatural stone countersBreathtaking viewsLuxurious soaking tubHardwood floorsStand-up showerUpdated kitchen
Zillow last checked:
Listing updated:
Listed by:
Sean Menke 813-839-3800,
SMITH & ASSOCIATES REAL ESTATE 813-839-3800
Bought with:
Michael Hoskinson, 3424318
CENTURY 21 LIST WITH BEGGINS
Source: Stellar MLS,MLS#: TB8345186 Originating MLS: Suncoast Tampa
Originating MLS: Suncoast Tampa
Facts & features
Interior
Bedrooms & bathrooms
- Bedrooms: 2
- Bathrooms: 3
- Full bathrooms: 2
- 1/2 bathrooms: 1
Primary bedroom
- Features: Walk-In Closet(s)
- Level: First
Bedroom 2
- Features: Built-in Closet
- Level: First
- Area: 132 Square Feet
- Dimensions: 11x12
Dining room
- Features: No Closet
- Level: First
- Area: 135 Square Feet
- Dimensions: 9x15
Kitchen
- Features: Breakfast Bar, Granite Counters, No Closet
- Level: First
- Area: 80 Square Feet
- Dimensions: 10x8
Living room
- Features: No Closet
- Level: First
- Area: 195 Square Feet
- Dimensions: 13x15
Heating
- Central
Cooling
- Central Air
Appliances
- Included: Convection Oven, Cooktop, Dishwasher, Dryer, Electric Water Heater, Microwave, Refrigerator, Washer
- Laundry: Inside
Features
- High Ceilings, Primary Bedroom Main Floor, Walk-In Closet(s)
- Flooring: Tile, Hardwood
- Has fireplace: No
Interior area
- Total structure area: 1,548
- Total interior livable area: 1,454 sqft
Property
Parking
- Total spaces: 2
- Parking features: Assigned
- Attached garage spaces: 2
Features
- Levels: One
- Stories: 1
- Patio & porch: Deck
- Exterior features: Balcony
- Has private pool: Yes
- Pool features: Heated, Lighting
- Has view: Yes
- View description: Pool
Lot
- Features: FloodZone, City Lot
Details
- Parcel number: A1929199DW00000001615.0
- Zoning: CD-3
- Special conditions: None
Construction
Type & style
- Home type: Condo
- Architectural style: Contemporary
- Property subtype: Condominium
Materials
- Block
- Foundation: Block
- Roof: Built-Up
Condition
- New construction: No
- Year built: 2007
Utilities & green energy
- Sewer: Public Sewer
- Water: Public
- Utilities for property: Cable Connected
Community & HOA
Community
- Features: None
- Pet fee: $0 monthly
- Subdivision: THE PLACE AT CHANNELSIDE A CON
HOA
- Has HOA: Yes
- Amenities included: Clubhouse, Elevator(s), Fitness Center, Pool, Sauna, Spa/Hot Tub
- Services included: Cable TV, Community Pool, Reserve Fund, Insurance, Internet, Maintenance Structure, Manager, Recreational Facilities
- HOA fee: $1,171 monthly
- HOA name: Janette Boldt
- HOA phone: 813-221-4974
Location
- Region: Tampa
Financial & listing details
- Price per square foot: $406/sqft
- Tax assessed value: $445,942
- Annual tax amount: $8,659
- Date on market: 1/31/2025
- Cumulative days on market: 41 days
- Ownership: Condominium
- Total actual rent: 0
- Road surface type: Asphalt
Price history
| Date | Event | Price |
|---|---|---|
| 4/17/2025 | Sold | $590,000-1.5%$406/sqft |
Source:  Stellar MLS #TB8345186 Report a problem Stellar MLS #TB8345186 Report a problem | ||
| 3/13/2025 | Pending sale | $599,000$412/sqft |
Source: Stellar MLS #TB8345186 Report a problem | ||
| 1/31/2025 | Listed for sale | $599,000+31.6%$412/sqft |
Source: Stellar MLS #TB8345186 Report a problem | ||
| 2/18/2021 | Sold | $455,000$313/sqft |
Source: Stellar MLS #T3290837 Report a problem | ||
| 2/18/2021 | Listed for sale | $455,000$313/sqft |
Source: Stellar MLS #T3290837 Report a problem | ||
Public tax history
| Year | Property taxes | Tax assessment |
|---|---|---|
| 2025 | $8,431 -2.6% | $445,942 -5.9% |
| 2024 | $8,659 +2.5% | $473,733 +3% |
| 2023 | $8,445 +2.7% | $459,935 +3% |
| 2022 | $8,222 +10.6% | $446,539 +40.1% |
| 2021 | $7,436 +11.9% | $318,638 +10% |
| 2020 | $6,648 +9.5% | $289,671 +10% |
| 2019 | $6,072 | $263,337 -9.2% |
| 2018 | $6,072 +9% | $290,159 +9.1% |
| 2017 | $5,570 +8.5% | $265,919 +34.4% |
| 2016 | $5,134 +10.4% | $197,849 +10% |
| 2015 | $4,650 +17.1% | $179,863 +10% |
| 2014 | $3,973 | $163,512 +10% |
| 2013 | $3,973 +27.9% | $148,647 +10% |
| 2012 | $3,107 +1.9% | $135,134 +2.1% |
| 2011 | $3,050 -9.1% | $132,380 -9.7% |
| 2010 | $3,355 -41.7% | $146,533 -41.4% |
| 2009 | $5,757 -5.2% | $250,121 -3% |
| 2008 | $6,074 | $257,929 |
Find assessor info on the county website
Neighborhood: Channel District
Nearby homes
- $530,0002 bd2 ba1.2k sqft111 N 12th St UNIT 1807, Tampa, FL 33602Sold

- $570,0002 bd2 ba1.2k sqft111 N 12th St UNIT 1711, Tampa, FL 33602Sold

- $460,0002 bd2 ba1.2k sqft111 N 12th St UNIT 1426, Tampa, FL 33602Sold

- $462,0002 bd2 ba1.1k sqft111 N 12th St UNIT 1502, Tampa, FL 33602Sold
- $722,5002 bd3 ba1.6k sqft111 N 12th St UNIT 1716, Tampa, FL 33602Sold
- $384,9001 bd1 ba934 sqft111 N 12th St UNIT 1805, Tampa, FL 33602Sold
- $440,0002 bd2 ba1.1k sqft111 N 12th St UNIT 1428, Tampa, FL 33602Sold
- $528,0002 bd2 ba1.2k sqft111 N 12th St UNIT 1720, Tampa, FL 33602Sold
- $320,0001 bd1 ba934 sqft111 N 12th St UNIT 1305, Tampa, FL 33602Sold
Nearby schools
GreatSchools rating
- 2/10Washington Elementary SchoolGrades: PK-5Distance: 0.7 mi
- 4/10Stewart Middle Magnet SchoolGrades: 6-8Distance: 1.7 mi
- 2/10Blake High SchoolGrades: 9-12Distance: 1.4 mi
Schools provided by the listing agent
- Elementary: Just-HB
- Middle: Middleton Middle Tech-HB
- High: Blake-HB
Source: Stellar MLS. This data may not be complete. We recommend contacting the local school district to confirm school assignments for this home.
Get a cash offer in 3 minutes
Find out how much your home could sell for in as little as 3 minutes with a no-obligation cash offer.
Estimated market value
$573,900
Get a cash offer in 3 minutes
Find out how much your home could sell for in as little as 3 minutes with a no-obligation cash offer.
Estimated market value
$573,900
- Florida
- Hillsborough County
- Tampa
- 33602
- Channel District
- 111 N 12TH STREET Unit 1615
Nearby cities
Nearby neighborhoods
Nearby zip codes
Other Tampa Topics
