Welcome home to this spacious 4-bedroom, 2 full and 2 half-bath home that offers the perfect blend of comfort and small-town charm! Enjoy relaxing or entertaining on the large patio with a breezeway leading to the detached 2-car garage. Inside, you'll find a cozy wood-burning fireplace, generous living spaces, and a huge basement featuring two additional large rooms ideal for a home gym, hobby space, or extra storage. The fenced backyard provides privacy and plenty of room for kids, pets, or gardening. Major updates include a brand-new HVAC system and hot water heater, both installed in 2025, giving you peace of mind for years to come. Conveniently located in a friendly small-town community, this home is just about 30 miles from Junction City, making it an easy commute while enjoying a quieter lifestyle. Don't miss this wonderful opportunity to make it yours. Call Julia Stone #785-251-0746 or Stacie Danzer #785-313-5280 to set up a tour!
For sale
Price cut: $6K (10/8)
$209,000
111 N 13th St, Herington, KS 67449
4beds
3,180sqft
Single Family Residence
Built in 1995
0.44 Acres Lot
$205,300 Zestimate®
$66/sqft
$-- HOA
What's special
Fenced backyard provides privacyCozy wood-burning fireplaceLarge patioGenerous living spaces
- 113 days
- 266
- 21
Zillow last checked:
Listing updated:
Listed by:
Julia Stone 785-251-0746,
Platinum Group Realtors, LLC,
Stacie Danzer 785-313-5280,
Platinum Group Realtors, LLC
Source: FHARMLS as distributed by MLS GRID,MLS#: 20261740
Facts & features
Interior
Bedrooms & bathrooms
- Bedrooms: 4
- Bathrooms: 4
- Full bathrooms: 2
- 1/2 bathrooms: 2
Primary bedroom
- Description: En-suite
- Level: Main
- Area: 170.63
- Dimensions: 15.10 x 11.3
Bedroom 2
- Level: Main
- Area: 124.26
- Dimensions: 11.4 x 10.9
Bedroom 3
- Level: Main
- Area: 129.95
- Dimensions: 11.5 x 11.3
Bedroom 4
- Level: Lower 1
- Area: 222
- Dimensions: 14.8 x 15
Dining room
- Description: Pantry, lots of cabinets!
- Level: Main
Kitchen
- Description: Appliances stay
- Level: Main
- Area: 214.62
- Dimensions: 14.7 x 14.6
Laundry
- Level: Main
Living room
- Description: Fireplace, skylight
- Level: Main
- Area: 243.36
- Dimensions: 15.6 x 15.6
Other
- Description: Utility room/Storage
- Level: Lower 1
- Area: 198.77
- Dimensions: 14.3 x 13.9
Other
- Description: Workout room
- Level: Lower 1
- Area: 198.77
- Dimensions: 14.3 x 13.9
Other
- Description: Basement living, bar stays
- Level: Lower 1
- Area: 1334.96
- Dimensions: 45.1 x 29.6
Heating
- Natural Gas
Cooling
- Central Air
Features
- Eat-in Kitchen
- Flooring: Carpet, Laminate
- Basement: Daylight,Finished
- Number of fireplaces: 1
- Fireplace features: One, Living Room
Interior area
- Total structure area: 3,180
- Total interior livable area: 3,180 sqft
- Finished area above ground: 1,590
Video & virtual tour
Property
Parking
- Total spaces: 2
- Parking features: Garage
- Garage spaces: 2
Features
- Exterior features: Unknown
- Has private pool: Yes
- Pool features: Unknown
- Fencing: Chain Link
Lot
- Size: 0.44 Acres
- Features: Level
Details
- Additional structures: Garage(s)
- Parcel number: 2611103006001000
Construction
Type & style
- Home type: SingleFamily
- Architectural style: Other,Ranch
- Property subtype: Single Family Residence
Materials
- Roof: Unknown
Condition
- Year built: 1995
Community & HOA
HOA
- Has HOA: No
Location
- Region: Herington
Financial & listing details
- Price per square foot: $66/sqft
- Tax assessed value: $192,420
- Annual tax amount: $4,166
- Date on market: 7/1/2026
- Cumulative days on market: 114 days
- Road surface type: Concrete
Estimated market value
$205,300
$195,000 - $216,000
$1,661/mo
Price history
| Date | Event | Price |
|---|---|---|
| 10/8/2026 | Price change | $209,000-2.8%$66/sqft |
Source:  FHARMLS as distributed by MLS GRID #20261740 Report a problem FHARMLS as distributed by MLS GRID #20261740 Report a problem | ||
| 9/12/2026 | Price change | $215,000-4.4%$68/sqft |
Source: FHARMLS as distributed by MLS GRID #20261740 Report a problem | ||
| 8/5/2026 | Price change | $225,000-4.3%$71/sqft |
Source: FHARMLS as distributed by MLS GRID #20261740 Report a problem | ||
| 7/17/2026 | Price change | $235,000-4.1%$74/sqft |
Source: FHARMLS as distributed by MLS GRID #20261740 Report a problem | ||
| 7/8/2026 | Listed for sale | $245,000$77/sqft |
Source: FHARMLS as distributed by MLS GRID #20261740 Report a problem | ||
| 7/3/2026 | Pending sale | $245,000$77/sqft |
Source: FHARMLS as distributed by MLS GRID #20261740 Report a problem | ||
| 7/1/2026 | Listed for sale | $245,000+69%$77/sqft |
Source: FHARMLS as distributed by MLS GRID #20261740 Report a problem | ||
| 7/17/2023 | Sold | -- |
Source: Agent Provided Report a problem | ||
| 2/19/2016 | Sold | -- |
Source: Agent Provided Report a problem | ||
| 12/23/2015 | Pending sale | $145,000$46/sqft |
Source: Coldwell Banker Mowry Custer, Realtors #68822 Report a problem | ||
| 9/10/2015 | Listed for sale | $145,000+26.1%$46/sqft |
Source: Owner Report a problem | ||
| 7/11/2011 | Listing removed | $115,000$36/sqft |
Source: Cook Real Estate #53384 Report a problem | ||
| 6/30/2011 | Price change | $115,000-8%$36/sqft |
Source: Cook Real Estate #53384 Report a problem | ||
| 5/16/2011 | Listed for sale | $125,000$39/sqft |
Source: Cook Real Estate #53384 Report a problem | ||
Public tax history
| Year | Property taxes | Tax assessment |
|---|---|---|
| 2026 | -- | $22,129 +5% |
| 2025 | $4,167 +3.3% | $21,075 +5% |
| 2024 | $4,034 +0.9% | $20,071 +4% |
| 2023 | $3,997 +10.3% | $19,299 +11% |
| 2022 | $3,622 | $17,387 +2% |
| 2021 | -- | $17,045 -0.7% |
| 2020 | $3,659 | $17,172 +4.5% |
| 2019 | -- | $16,428 -1.9% |
| 2018 | -- | $16,754 +0.5% |
| 2017 | -- | $16,669 +1.1% |
| 2016 | -- | $16,482 +28.1% |
| 2015 | -- | $12,865 +3.6% |
| 2014 | -- | $12,421 -2.2% |
| 2013 | -- | $12,702 |
| 2012 | -- | -- |
| 2010 | -- | $8,749 -45.2% |
| 2008 | -- | $15,962 |
Find assessor info on the county website
Monthly payment
Est. payment
Payment breakdown
Explore the cost of this home by adjusting the details. Changes won't be saved.Climate risks
Neighborhood: 67449


Similar homes
- $289,0004 bd3 ba1.8k sqft215 W Main St, Herington, KS 67449For Sale
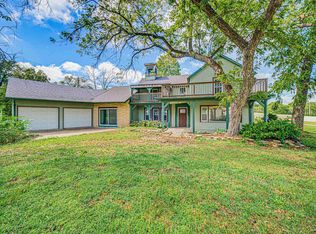 MLS ID #679607, Carol Otis, Berkshire Hathaway PenFed Realty. SCKMLS as distributed by MLS GRID
 - $199,0004 bd2 ba3.2k sqft300 W 7th St, Lincolnville, KS 66858For Sale
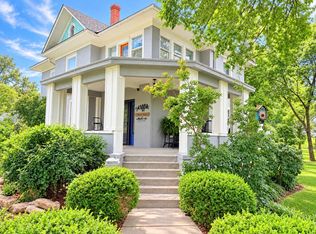 MLS ID #674896, Patty Putter, RE/MAX Associates. SCKMLS as distributed by MLS GRID
 - $112,5003 bd2 ba1.7k sqft502 E Arnold St, Herington, KS 67449For Sale

 MLS ID #20262465, Anthony Medina, EXP Realty, LLC. FHARMLS as distributed by MLS GRID
 - $200,0006 bd3 ba3.5k sqft207 S Court St, Enterprise, KS 67441For Sale
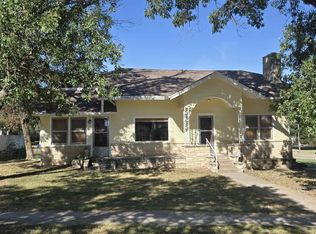 MLS ID #20262460, Shelly Crane, Almost Home Realty. FHARMLS as distributed by MLS GRID
 - $169,9002 bd2 ba2k sqft2 E 5th St, Woodbine, KS 67492For SaleMLS ID #20261373, Michelle Herron, Coldwell Banker Real Estate Advisors. FHARMLS as distributed by MLS GRID
- $130,0003 bd2 ba2.3k sqft1531 Main Navarre, Hope, KS 67451For SaleMLS ID #20262326, Kyrsten Day, Homefront Real Estate Group. FHARMLS as distributed by MLS GRID
