MULTIPLE OFFERS RECEIVED- HIGHEST AND BEST SUNDAY OCTOBER 12th BY NOON.
Attention Investors —
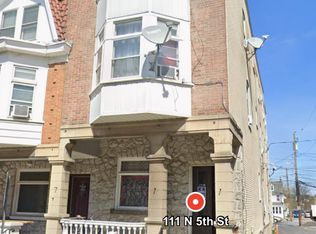
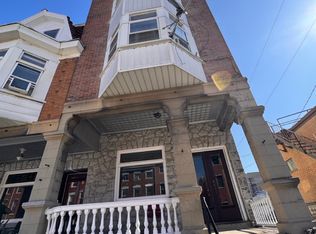
This fully renovated 3-unit, end-unit building in the heart of Allentown is a true diamond in the rough. Offering over a 12% CAP rate with potential to climb even higher, this property delivers strong immediate cash flow with exceptional long-term upside. Each apartment occupies an entire floor, giving tenants oversized layouts, privacy, and abundant natural light.
Key Investment Highlights:
• Three full-floor apartments – 2 beds/1 bath each, with flexible layouts often adapted into 3-bedroom units.
• Bright, spacious interiors with high ceilings and extra-large windows.
• 6 total bedrooms, 3 full bathrooms.
• Individual electric hot water heaters for each unit.
• New washer/dryer hookups in Units 1 and 3.
• Lower-level front entrance with potential to monetize a large storage room.
• Tenant-paid utility surcharge ($90/month) covering water, sewer, trash, and heat—keeping operating expenses controlled.
This property is already a cash flow powerhouse, with further upside available through rent increases, and storage rental.
Sold with a clear CO and easy to show. Opportunities like this are rare to find—don’t miss securing this diamond in the rough in one of Allentown’s most desirable locations.
Sold for $423,000
Zillow last checked:
Listing updated:
Bought with:
nonmember
Pocono Mtn. Assoc. of REALTORS
Source: GLVR,MLS#: 763915 Originating MLS: Lehigh Valley MLS
Originating MLS: Lehigh Valley MLSPrice history
| Date | Event | Price |
|---|---|---|
| 12/10/2025 | Sold | $423,000$125/sqft |
Source:  GLVR #763915 Report a problem GLVR #763915 Report a problem | ||
| 10/17/2025 | Pending sale | $423,000$125/sqft |
Source: GLVR #763915 Report a problem | ||
| 10/12/2025 | Price change | $423,000+5.8%$125/sqft |
Source: GLVR #763915 Report a problem | ||
| 10/3/2025 | Listed for sale | $399,950+110.5%$118/sqft |
Source: GLVR #763915 Report a problem | ||
| 10/11/2024 | Sold | $190,000$56/sqft |
Source: Public Record Report a problem | ||

Get a cash offer in 3 minutes
Find out how much your home could sell for in as little as 3 minutes with a no-obligation cash offer.
Estimated market value
$441,700
