Skip main navigation
Sold for $330,000
  • $330,000

    111 N 5th St, Perkasie, PA 18944

    3beds
    2,144sqft
    Single Family Residence
    Built in 1890
    9,700 Square Feet Lot
    $344,100 Zestimate®
    $154/sqft
    $2,510 Estimated rent

    Home value

    $344,100

    Estimated sales range

    Not available

    $2,510/mo

    Zestimate® history
    Loading
    Loading...

    Owner options

    List your home for rent

    $2,510/mo

    Rent Zestimate®

    Find your next renter with Zillow Rental Manager. Plus, with online applications, you can quickly screen prospective tenants – for free.

    Learn more

    $2,510/mo

    Rent Zestimate®

    Refinance and save

    $2,059/mo

    Est. payment

    Refinancing to a lower rate could help reduce your monthly payments and save thousands over the life of the loan.

    See today's rates

    $2,059/mo

    Est. payment

    Explore your selling options

    Work with a Zillow partner agent

    Leverage their expertise and Zillow's premium Showcase listings to get your home seen by more buyers.

    Get started

    List with your own agent

    Get your home in front of millions of buyers by listing it on Zillow.

    Learn how to do it

    Sell it yourself

    Take full control of how buyers see your home on Zillow by listing For Sale by Owner (FSBO).

    List your home

    What's special

    Tons of storage potentialTwo car garageLarge lotGalley kitchenClaw and ball tubStained glass windowsWrap around front porch
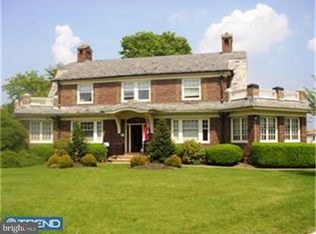
    Vintage 3 Bedroom, 2 Full Bath, Brick Twin in Pennridge School District on a large lot, nearly a quarter acre. Entering from the wrap around front porch you'll find a massive living room, with stained glass windows to the front and a four window bay-style opening, allowing plenty of natural light onto the hardwood floors. Through a set of French glass doors is the dining room with two convenient accesses to the galley kitchen and door to the side and rear yard. Kitchen has a sink overlooking the fully fenced back yard, a dishwasher, and gas oven stove. Above are two skylights for more natural light, perfect for using the two person bar for east or cooking prep work. Upstairs is a full bath with claw and ball tub and new toilet, for the 2nd bedroom to the front of the home which has two closets, and the 3rd bedroom which is on the 3rd floor which has its own electric baseboard heat and newer andersen windows. The primary bedroom on the 2nd floor has a walkthrough closet to access its own full bath with shower. Basement has tons of storage potential, heated, and a room with lots of shelf space. Also has a convenient door to the backyard. The yard is fully fenced with a long lasting 6 foot aluminum that's extra tall. Off the alley there is parking for 4 cars and a two car garage.

    Zillow last checked:

    Listing updated:

    Listed by:

    Zac Rank 215-622-3580,

    Iron Valley Real Estate Doylestown

    Bought with:

    Pat Tranzilli, RS197148L

    BHHS Fox & Roach-Blue Bell

    Source: Bright MLS,MLS#: PABU2105104MLS Logo

    Facts & features

    Interior

    Bedrooms & bathrooms
    • Bedrooms: 3
    • Bathrooms: 2
    • Full bathrooms: 2
    Primary bedroom
    • Level: Upper
    • Area: 168 Square Feet
    • Dimensions: 14 X 12
    Bedroom 1
    • Level: Upper
    • Area: 140 Square Feet
    • Dimensions: 14 X 10
    Bedroom 2
    • Level: Upper
    • Area: 234 Square Feet
    • Dimensions: 26 X 9
    Bedroom 3
    • Level: Upper
    • Area: 512 Square Feet
    • Dimensions: 32 x 16
    Dining room
    • Level: Main
    • Area: 192 Square Feet
    • Dimensions: 16 X 12
    Kitchen
    • Features: Kitchen - Gas Cooking
    • Level: Main
    • Area: 119 Square Feet
    • Dimensions: 17 X 7
    Living room
    • Level: Main
    • Area: 459 Square Feet
    • Dimensions: 27 X 17
    Other
    • Description: ADD 3 BR
    • Level: Upper
    • Area: 512 Square Feet
    • Dimensions: 11 X 10
    Heating
    • Hot Water, Radiator, Natural Gas
    Cooling
    • Window Unit(s), Electric
    Appliances
    • Included: Built-In Range, Self Cleaning Oven, Dishwasher, Gas Water Heater
    • Laundry: In Basement
    Features
    • Primary Bath(s), Ceiling Fan(s), Cathedral Ceiling(s), 9'+ Ceilings
    • Flooring: Wood, Tile/Brick
    • Windows: Skylight(s)
    • Basement: Full,Exterior Entry
    • Has fireplace: No
    Interior area
    • Total structure area: 2,144
    • Total interior livable area: 2,144 sqft
    • Finished area above ground: 2,144

    Property

    Parking
    • Total spaces: 6
    • Parking features: Garage Faces Side, Crushed Stone, Driveway, Detached
    • Garage spaces: 2
    • Uncovered spaces: 4
    Accessibility
    • Accessibility features: None
    Features
    • Levels: Four
    • Stories: 4
    • Patio & porch: Patio, Porch
    • Exterior features: Sidewalks
    • Pool features: None
    • Fencing: Full,Aluminum
    Lot
    • Size: 9,700 sqft
    • Features: Open Lot
    Details
    • Additional structures: Above Grade
    • Parcel number: 33005608
    • Zoning: R2
    • Special conditions: Standard

    Construction

    Type & style
    • Home type: SingleFamily
    • Architectural style: Traditional
    • Property subtype: Single Family Residence
    • Attached to another structure: Yes
    Materials
    • Vinyl Siding, Brick
    • Foundation: Stone
    • Roof: Shingle
    Condition
    • Average,Good,Very Good
    • New construction: No
    • Year built: 1890

    Utilities & green energy

    • Electric: 100 Amp Service, Circuit Breakers
    • Sewer: Public Sewer
    • Water: Public
    • Utilities for property: Cable Connected

    Community & neighborhood

    Location
    • Region: Perkasie
    • Subdivision: None Available
    • Municipality: PERKASIE BORO

    Other

    Other facts
    • Listing agreement: Exclusive Right To Sell
    • Listing terms: Conventional
    • Ownership: Fee Simple

    Price history

    DateEventPrice
    10/17/2025Sold$330,000+10%$154/sqft
    Source: Bright MLS #PABU2105104 Report a problem
    10/13/2025Pending sale$300,000$140/sqft
    Source: Bright MLS #PABU2105104 Report a problem
    9/15/2025Contingent$300,000$140/sqft
    Source: Bright MLS #PABU2105104 Report a problem
    9/12/2025Listed for sale$300,000+130.8%$140/sqft
    Source: Bright MLS #PABU2105104 Report a problem
    7/14/1999Sold$130,000+5.7%$61/sqft
    Source: Public Record Report a problem
    9/1/1994Sold$123,000$57/sqft
    Source: Public Record Report a problem

    Public tax history

    YearProperty taxesTax assessment
    2025$3,577 $20,800
    2024$3,577 +1.2%$20,800
    2023$3,535 $20,800
    2022$3,535 +1.8%$20,800
    2021$3,473 $20,800
    2020$3,473 +0.6%$20,800
    2018$3,452 +0.8%$20,800
    2017$3,426 $20,800
    2016$3,426 $20,800
    2015-- $20,800
    2014-- $20,800
    2013-- $20,800
    2012-- $20,800
    2011-- $20,800
    2010-- $20,800
    2009-- $20,800
    2008-- $20,800
    2007-- $20,800
    2006-- $20,800
    2005-- $20,800 +300%
    2004-- $5,200
    2003-- $5,200
    2002-- $5,200
    2000-- $5,200

    Find assessor info on the county website

    Neighborhood: 18944

    Nearby schools

    GreatSchools rating
    Schools provided by the listing agent
    • High: Pennridge
    • District: Pennridge

    Source: Bright MLS. This data may not be complete. We recommend contacting the local school district to confirm school assignments for this home.

    Get a cash offer in 3 minutes
    Find out how much your home could sell for in as little as 3 minutes with a no-obligation cash offer.
    Estimated market value
    $344,100
    Get a cash offer in 3 minutes
    Find out how much your home could sell for in as little as 3 minutes with a no-obligation cash offer.
    Estimated market value
    $344,100